Skip main navigation
Off market
  • $722,400

    321 Beechwood Dr, Greer, SC 29651

    4beds
    3,000sqft
    SingleFamily
    Built in 1988
    5 Acres Lot
    $722,400 Zestimate®
    $241/sqft
    $2,817 Estimated rent

    Home value

    $722,400

    $657,000 - $802,000

    $2,817/mo

    Zestimate® history
    Loading
    Loading...

    Owner options

    List your home for rent

    $2,817/mo

    Rent Zestimate®

    Find your next renter with Zillow Rental Manager. Plus, with online applications, you can quickly screen prospective tenants – for free.

    Learn more

    $2,817/mo

    Rent Zestimate®

    Refinance and save

    $4,165/mo

    Est. payment

    Refinancing to a lower rate could help reduce your monthly payments and save thousands over the life of the loan.

    See today's rates

    $4,165/mo

    Est. payment

    Explore your selling options

    Work with a Zillow partner agent

    Leverage their expertise and Zillow's premium Showcase listings to get your home seen by more buyers.

    Get started

    List with your own agent

    Get your home in front of millions of buyers by listing it on Zillow.

    Learn how to do it

    Sell it yourself

    Take full control of how buyers see your home on Zillow by listing For Sale by Owner (FSBO).

    List your home

    What's special

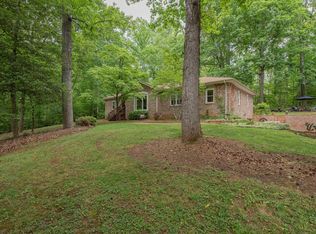
    Rare Find! 4 bedroom 2.5 bath on 5 Acres - only 4 Miles To Wade Hampton Blvd In Greer. This all brick home features a full basement garage with enclosed laundry space with counter tops and cabinetry plus half bath. There's also a workshop area and tons of storage, space for workout equipment, a woodstove and a gas heater. The main level has popular split bedroom plan separated by the cozy lodge-inspired great room. The focal point of the great room is the large stone raised hearth fireplace flanked on one side with a built-in bookshelf and desk. This room with its wood plank walls, smooth ceiling, and new bamboo floors invite all who enter to relax and unwind. The updated master bedroom focal point is the gas fireplace surrounded by a one-of-a-kind antique tiger oak mantel with mirror and hand carved details. master also has his 'n her closets - one with mirrored doors and the other a walk in closet. Gleaming hardwood bamboo underfoot keeps it clean and spacious. The master bath has been totally remodeled with ceramic tile floors, double marble vanity, custom tiled shower with niche, separate kohler soaking tub with tile surround, and oil-rubbed bronze fixtures. Completely updated kitchen reveals custom hardwood cabinetry, granite counter tops and two pantries. The breakfast area is open to the kitchen and opens to the sun room. The lodge theme continues into the sun room with wood plank walls and ceilings, and ceramic tile floors. You may catch a glimpse of deer or other wildlife while looking out any of the three walls of sunroom windows overlooking your own back yard forest. Don't forget the remaining bedroom upstairs, and the large bonus room complete with pool table and library/sitting area. This is truly country living at its best - close to town yet private. Enjoy a hike on your own property, a walk along the creek which borders it, or let the spring fill the cement pond and take a dip!

    This property is off market, which means it's not currently listed for sale or rent on Zillow. This may be different from what's available on other websites or public sources.

    Facts & features

    Interior

    Bedrooms & bathrooms
    • Bedrooms: 4
    • Bathrooms: 3
    • Full bathrooms: 2
    • 1/2 bathrooms: 1
    Heating
    • Heat pump
    Cooling
    • Central
    Appliances
    • Included: Dishwasher, Microwave, Range / Oven, Refrigerator
    Features
    • Flooring: Tile, Other, Carpet, Hardwood
    • Basement: Partially finished
    • Has fireplace: Yes
    Interior area
    • Total interior livable area: 3,000 sqft

    Property

    Parking
    • Total spaces: 4
    • Parking features: Carport, Garage - Attached
    Features
    • Exterior features: Brick
    • Has view: Yes
    • View description: Park, Water
    • Has water view: Yes
    • Water view: Water
    Lot
    • Size: 5 Acres
    Details
    • Parcel number: 0632010102601

    Construction

    Type & style
    • Home type: SingleFamily
    Materials
    • Roof: Composition
    Condition
    • Year built: 1988

    Community & neighborhood

    Location
    • Region: Greer

    Price history

    DateEventPrice
    6/30/2009Sold$275,000+5.8%$92/sqft
    Source: Agent Provided Report a problem
    5/3/2009Listed for sale$259,900$87/sqft
    Source: Prudential Real Estate #1180749 Report a problem

    Public tax history

    YearProperty taxesTax assessment
    2024$1,590 +2.5%$240,500
    2023$1,550 +4.6%$240,500
    2022$1,482 +2.4%$240,500 +1.4%
    2021$1,447 +2.8%$237,240 +8.7%
    2020$1,408 +0.6%$218,170
    2019$1,399 +0.3%$218,170
    2018$1,396 $218,170 +2399.1%
    2017$1,396 +2.5%$8,730 -96%
    2016$1,361 +4.2%$218,170
    2015$1,306 $218,170 -1.6%
    2014$1,306 -1.1%$221,700
    2013$1,321 +3.4%$221,700
    2012$1,277 0%--
    2011$1,277 --
    2010$1,277 --
    2009-- --
    2002-- --
    2001-- --
    2000-- --

    Find assessor info on the county website

    Neighborhood: 29651

    Nearby schools

    GreatSchools rating
    Get a cash offer in 3 minutes
    Find out how much your home could sell for in as little as 3 minutes with a no-obligation cash offer.
    Estimated market value
    $722,400
    Get a cash offer in 3 minutes
    Find out how much your home could sell for in as little as 3 minutes with a no-obligation cash offer.
    Estimated market value
    $722,400