Skip main navigation
Sold for $465,000
  • $465,000

    310 Beechwood Dr, Greer, SC 29651

    3beds
    2,199sqft
    Single Family Residence, Residential
    Built in 1980
    1.9 Acres Lot
    $465,100 Zestimate®
    $211/sqft
    $2,202 Estimated rent

    Home value

    $465,100

    $442,000 - $488,000

    $2,202/mo

    Zestimate® history
    Loading
    Loading...

    Owner options

    List your home for rent

    $2,202/mo

    Rent Zestimate®

    Find your next renter with Zillow Rental Manager. Plus, with online applications, you can quickly screen prospective tenants – for free.

    Learn more

    $2,202/mo

    Rent Zestimate®

    Refinance and save

    $2,693/mo

    Est. payment

    Refinancing to a lower rate could help reduce your monthly payments and save thousands over the life of the loan.

    See today's rates

    $2,693/mo

    Est. payment

    Explore your selling options

    Work with a Zillow partner agent

    Leverage their expertise and Zillow's premium Showcase listings to get your home seen by more buyers.

    Get started

    List with your own agent

    Get your home in front of millions of buyers by listing it on Zillow.

    Learn how to do it

    Sell it yourself

    Take full control of how buyers see your home on Zillow by listing For Sale by Owner (FSBO).

    List your home

    What's special

    Cozy wood-burning fireplaceBrick ranchBuilt-in shelvingUpdated hardwareStainless steel appliancesLarge home sitesBeautiful hardwood floors
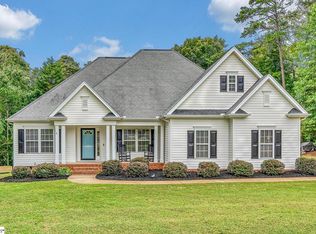
    Charming, updated brick ranch situated on 1.90 acres and located in a quiet neighborhood surrounded by large home sites with approximately 2199 sq ft. This move-in ready home offers a great combination of character, updates, and space both inside and out. As you enter, you’ll notice beautiful hardwood floors and crown molding throughout. The living room features an attractive bay window that fills the space with natural light and provides a wonderful view of the spacious front yard. A cozy wood-burning fireplace creates the perfect spot to relax or gather with family and friends. The kitchen has been thoughtfully updated with granite countertops, white cabinetry, stainless steel appliances, updated hardware, and stylish pendant lighting over the center island with bar seating. The space next to the island is currently being used for additional seating but could also hold a bistro table and chairs. The adjoining den opens nicely from the kitchen and features exposed beams and beadboard trim, adding warmth and character. The main suite offers hardwood floors, two closets, a sliding barn door, and a private bath with a subway tile shower, built-in shelving, and granite vanity. There are two additional bedrooms – one currently being used as an office. There are updated ceiling fans in several rooms. This home features an unfinished basement with approximately 1481 sq ft featuring a fireplace that provides excellent potential for future expansion – ideal for a media room, recreation space, home office, or additional bedrooms. Outdoor living is just as appealing with two decks perfect for entertaining or enjoying the peaceful setting, along with sitting by the firepit. Additional features include a two-car -attached garage and an oversized driveway for extra parking. Major updates include replacement of all windows (2024), HVAC (2018), roof (2017), 100’ of drain fields added for septic system (2022), along with pump access and lid (2022), some new electrical wiring (2020), some new plumbing (2020), new kitchen appliances (2020), new heat pump condenser (2025), and well pump and pressure valve (2020). It is move-in ready! If square footage is important to buyer, buyer must verify.

    Zillow last checked:

    Listing updated:

    Listed by:

    Brian Marchant 864-631-5858,

    Marchant Real Estate Inc.,

    Anne Marchant,

    Marchant Real Estate Inc.

    Bought with:

    Kayla Slice

    Keller Williams DRIVE

    Source: Greater Greenville AOR,MLS#: 1590227MLS Logo

    Facts & features

    Interior

    Bedrooms & bathrooms
    • Bedrooms: 3
    • Bathrooms: 2
    • Full bathrooms: 2
    • Main level bathrooms: 2
    • Main level bedrooms: 3
    Primary bedroom
    • Area: 182
    • Dimensions: 14 x 13
    Bedroom 2
    • Area: 130
    • Dimensions: 13 x 10
    Bedroom 3
    • Area: 143
    • Dimensions: 13 x 11
    Primary bathroom
    • Features: Full Bath, Shower Only
    • Level: Main
    Dining room
    • Area: 180
    • Dimensions: 15 x 12
    Kitchen
    • Area: 234
    • Dimensions: 18 x 13
    Living room
    • Area: 300
    • Dimensions: 20 x 15
    Office
    • Area: 319
    • Dimensions: 29 x 11
    Den
    • Area: 319
    • Dimensions: 29 x 11
    Heating
    • Electric, Forced Air
    Cooling
    • Central Air, Electric
    Appliances
    • Included: Dishwasher, Self Cleaning Oven, Range, Microwave, Electric Water Heater
    • Laundry: 1st Floor, Laundry Closet, Laundry Room
    Features
    • Ceiling Fan(s), Ceiling Smooth, Granite Counters
    • Flooring: Carpet, Ceramic Tile, Wood
    • Windows: Tilt Out Windows, Window Treatments
    • Basement: Sump Pump,Unfinished,Walk-Out Access,Interior Entry
    • Attic: Pull Down Stairs,Storage
    • Number of fireplaces: 2
    • Fireplace features: Wood Burning, Masonry
    Interior area
    • Total structure area: 2,204
    • Total interior livable area: 2,199 sqft

    Property

    Parking
    • Total spaces: 2
    • Parking features: Attached, Garage Door Opener, Side/Rear Entry, Yard Door, Parking Pad, Concrete
    • Attached garage spaces: 2
    • Has uncovered spaces: Yes
    Features
    • Levels: 1+Basement
    • Stories: 1
    • Patio & porch: Deck
    Lot
    • Size: 1.90 Acres
    • Dimensions: 281 x 282 x 251 x 333
    • Features: Sloped, Few Trees, 1 - 2 Acres
    Details
    • Parcel number: T021010101600

    Construction

    Type & style
    • Home type: SingleFamily
    • Architectural style: Ranch,Traditional
    • Property subtype: Single Family Residence, Residential
    Materials
    • Brick Veneer
    • Foundation: Basement
    • Roof: Architectural
    Condition
    • Year built: 1980

    Utilities & green energy

    • Sewer: Septic Tank
    • Water: Well
    • Utilities for property: Cable Available, Underground Utilities

    Community & neighborhood

    Security
    • Security features: Smoke Detector(s)
    Community
    • Community features: None
    Location
    • Region: Greer
    • Subdivision: None

    Price history

    DateEventPrice
    6/30/2026Sold$465,000-7%$211/sqft
    Source: Greater Greenville AOR #1590227 Report a problem
    5/13/2026Contingent$499,900$227/sqft
    Source: Greater Greenville AOR #1590227 Report a problem
    5/1/2026Listed for sale$499,900+76.5%$227/sqft
    Source: Greater Greenville AOR #1590227 Report a problem
    8/14/2020Sold$283,200-2.3%$129/sqft
    Source: Greater Greenville AOR #1420806 Report a problem
    6/29/2020Listed for sale$289,900$132/sqft
    Source: Jeff Cook Real Estate LLC #1420806 Report a problem
    6/29/2020Pending sale$289,900$132/sqft
    Source: Jeff Cook Real Estate LLC #1420806 Report a problem
    5/7/2020Price change$289,900-1.7%$132/sqft
    Source: Jeff Cook Real Estate LLC #1411659 Report a problem
    3/27/2020Price change$294,900-0.7%$134/sqft
    Source: Jeff Cook Real Estate LLC #1411659 Report a problem
    3/16/2020Price change$297,000-0.7%$135/sqft
    Source: Jeff Cook Real Estate LLC #1411659 Report a problem
    2/28/2020Price change$299,000-2%$136/sqft
    Source: Jeff Cook Real Estate LLC #1411659 Report a problem
    2/13/2020Listed for sale$305,000+60.6%$139/sqft
    Source: Jeff Cook Real Estate LLC #1411659 Report a problem
    8/8/2019Listing removed$189,900$86/sqft
    Source: BHHS C Dan Joyner - Simp #1389327 Report a problem
    8/5/2019Listed for sale$189,900$86/sqft
    Source: BHHS C Dan Joyner - Simp #1389327 Report a problem
    7/17/2019Pending sale$189,900$86/sqft
    Source: BHHS C Dan Joyner - Simp #1389327 Report a problem
    7/1/2019Listed for sale$189,900$86/sqft
    Source: BHHS C Dan Joyner - Simp #1389327 Report a problem
    6/24/2019Pending sale$189,900$86/sqft
    Source: BHHS C Dan Joyner - Simp #1389327 Report a problem
    6/13/2019Listed for sale$189,900$86/sqft
    Source: BHHS C Dan Joyner - Simp #1389327 Report a problem
    6/4/2019Pending sale$189,900$86/sqft
    Source: BHHS C Dan Joyner - Simp #1389327 Report a problem
    5/22/2019Price change$189,900-13.7%$86/sqft
    Source: BHHS C Dan Joyner - Simp #1389327 Report a problem
    4/6/2019Listed for sale$220,000$100/sqft
    Source: BHHS C Dan Joyner - Simp #1389327 Report a problem

    Public tax history

    YearProperty taxesTax assessment
    2024$1,711 +2.6%$258,580
    2023$1,668 +4.5%$258,580
    2022$1,595 +1%$258,580
    2021$1,579 +18.5%$258,580 +25.7%
    2020$1,333 -65.2%$205,730
    2019$3,828 +278.8%$205,730
    2018$1,011 $205,730 +2399.8%
    2017$1,011 +2.5%$8,230 -96%
    2016$986 +4.6%$205,730
    2015$943 $205,730 +3.2%
    2014$943 +4.8%$199,331
    2013$900 +3.4%$199,331
    2012$870 0%--
    2011$870 --
    2010$870 --
    2009-- --
    2008-- --
    2007-- --
    2006-- --
    2005-- --
    2004-- --
    2003-- --
    2002-- --
    2001-- --
    2000-- --

    Find assessor info on the county website

    Neighborhood: 29651

    Nearby schools

    GreatSchools rating
    Schools provided by the listing agent
    • Elementary: Taylors
    • Middle: Greer
    • High: Greer

    Source: Greater Greenville AOR. This data may not be complete. We recommend contacting the local school district to confirm school assignments for this home.

    Get a cash offer in 3 minutes
    Find out how much your home could sell for in as little as 3 minutes with a no-obligation cash offer.
    Estimated market value
    $465,100
    Get a cash offer in 3 minutes
    Find out how much your home could sell for in as little as 3 minutes with a no-obligation cash offer.
    Estimated market value
    $465,100