Welcome to 107 Galewood Drive, a well-maintained home offering comfortable living, thoughtful updates, and plenty of space to enjoy both indoors and out. From the moment you arrive, you'll appreciate the inviting curb appeal and pride of ownership throughout. Inside, the home features fresh interior paint and updated flooring throughout most of the living areas, creating a clean and move-in-ready feel. An updated bathroom adds to the home's appeal, while the functional floor plan offers flexibility for everyday living and entertaining. Step outside to a newly built deck overlooking the large backyard an ideal setting for grilling, entertaining friends and family, or simply relaxing at the end of the day. With generous outdoor space and several recent improvements already completed, this home offers a great combination of comfort, updates, and value. Conveniently located in the Greer area with easy access to shopping, dining and schools 107 Galewood Drive is ready for its next owner. Schedule your showing and come see everything this home has to offer!
For sale
$474,900
107 Galewood Dr, Greer, SC 29651
3beds
1,930sqft
Single Family Residence, Residential
Built in 2004
0.8 Acres Lot
$460,400 Zestimate®
$246/sqft
$-- HOA
What's special
Updated bathroomFresh interior paintNewly built deckFunctional floor planLarge backyardInviting curb appealGenerous outdoor space
- 5 days
- 1,062
- 64
Likely to sell faster than
Zillow last checked:
Listing updated:
Listed by:
Steve Babb 864-304-3243,
Coldwell Banker Caine/Williams
Source: Greater Greenville AOR,MLS#: 1603972
Facts & features
Interior
Bedrooms & bathrooms
- Bedrooms: 3
- Bathrooms: 2
- Full bathrooms: 2
- Main level bedrooms: 3
Rooms
- Room types: Laundry, Bonus Room/Rec Room, Breakfast Area
Primary bedroom
- Area: 182
- Dimensions: 14 x 13
Bedroom 2
- Area: 110
- Dimensions: 10 x 11
Bedroom 3
- Area: 132
- Dimensions: 11 x 12
Primary bathroom
- Features: Double Sink, Shower-Separate, Tub-Separate, Walk-In Closet(s), Multiple Closets
- Level: Main
Dining room
- Area: 132
- Dimensions: 12 x 11
Family room
- Area: 240
- Dimensions: 15 x 16
Kitchen
- Area: 140
- Dimensions: 10 x 14
Bonus room
- Area: 312
- Dimensions: 24 x 13
Heating
- Electric, Floor Furnace
Cooling
- Electric
Appliances
- Included: Dishwasher, Refrigerator, Free-Standing Electric Range, Microwave, Electric Water Heater
- Laundry: 1st Floor, Walk-in, Electric Dryer Hookup, Washer Hookup, Laundry Room
Features
- High Ceilings, Vaulted Ceiling(s), Ceiling Smooth, Soaking Tub, Walk-In Closet(s), Split Floor Plan, Pantry
- Flooring: Carpet, Ceramic Tile, Hwd/Pine Flr Under Carpet
- Basement: None
- Attic: Pull Down Stairs,Storage
- Number of fireplaces: 1
- Fireplace features: Gas Log
Interior area
- Total interior livable area: 1,930 sqft
Property
Parking
- Total spaces: 2
- Parking features: Attached, Key Pad Entry, Concrete
- Attached garage spaces: 2
- Has uncovered spaces: Yes
Features
- Levels: 1+Bonus
- Stories: 1
- Patio & porch: Deck, Front Porch, Rear Porch
- Fencing: Fenced
Lot
- Size: 0.8 Acres
- Dimensions: 113 x 352 x 85 x 346
- Features: 1/2 - Acre
- Topography: Level
Details
- Parcel number: T021.0101014.01
Construction
Type & style
- Home type: SingleFamily
- Architectural style: Traditional
- Property subtype: Single Family Residence, Residential
Materials
- Vinyl Siding
- Foundation: Crawl Space
- Roof: Architectural
Condition
- Year built: 2004
Utilities & green energy
- Sewer: Septic Tank
- Water: Public
Community & HOA
Community
- Features: None
- Subdivision: None
HOA
- Has HOA: No
- Services included: None
Location
- Region: Greer
Financial & listing details
- Price per square foot: $246/sqft
- Tax assessed value: $410,190
- Annual tax amount: $2,113
- Date on market: 9/16/2026
Estimated market value
$460,400
$437,000 - $483,000
$2,101/mo
Price history
| Date | Event | Price |
|---|---|---|
| 9/16/2026 | Listed for sale | $474,900+41.8%$246/sqft |
Source:  Greater Greenville AOR #1603972 Report a problem Greater Greenville AOR #1603972 Report a problem | ||
| 10/1/2021 | Sold | $335,000$174/sqft |
Source: Greater Greenville AOR #1452827 Report a problem | ||
| 8/27/2021 | Pending sale | $335,000$174/sqft |
Source: Greater Greenville AOR #1452827 Report a problem | ||
| 8/26/2021 | Listed for sale | $335,000+24.8%$174/sqft |
Source: Greater Greenville AOR #1452827 Report a problem | ||
| 12/7/2018 | Sold | $268,500$139/sqft |
Source: Greater Greenville AOR #1379874 Report a problem | ||
| 11/12/2018 | Pending sale | $268,500$139/sqft |
Source: Allen Tate Company - Greer #1379874 Report a problem | ||
| 11/5/2018 | Price change | $268,500+1.4%$139/sqft |
Source: Allen Tate Company - Greer #1379874 Report a problem | ||
| 10/12/2018 | Listed for sale | $264,900+12.7%$137/sqft |
Source: Owner Report a problem | ||
| 4/18/2017 | Sold | $235,000-4%$122/sqft |
Source: Greater Greenville AOR #1338447 Report a problem | ||
| 3/13/2017 | Pending sale | $244,900$127/sqft |
Source: Laura Simmons & Associates RE #1338447 Report a problem | ||
| 3/7/2017 | Price change | $244,900-2%$127/sqft |
Source: Laura Simmons & Associates RE #1338447 Report a problem | ||
| 2/27/2017 | Listed for sale | $249,900+48.2%$129/sqft |
Source: Laura Simmons & Associates RE #1338447 Report a problem | ||
| 12/8/2004 | Sold | $168,600$87/sqft |
Source: Public Record Report a problem | ||
Public tax history
| Year | Property taxes | Tax assessment |
|---|---|---|
| 2025 | $2,113 +3.4% | $355,650 +15% |
| 2024 | $2,044 +2.6% | $309,270 |
| 2023 | $1,992 -64.3% | $309,270 |
| 2022 | $5,584 +261.3% | $309,270 +22.2% |
| 2021 | $1,546 -7.7% | $253,130 -2.7% |
| 2020 | $1,675 +0.6% | $260,230 |
| 2019 | $1,666 +28.6% | $260,230 +29.1% |
| 2018 | $1,296 | $201,630 +2401.6% |
| 2017 | $1,296 +2.5% | $8,060 -96% |
| 2016 | $1,264 +4.3% | $201,630 |
| 2015 | $1,212 | $201,630 +14.9% |
| 2014 | $1,212 +15.1% | $175,470 |
| 2013 | $1,053 +3.4% | $175,470 |
| 2012 | $1,019 | -- |
| 2011 | $1,019 | -- |
| 2010 | $1,019 | -- |
| 2009 | -- | -- |
| 2008 | -- | -- |
| 2007 | -- | -- |
| 2006 | -- | -- |
| 2005 | -- | -- |
Find assessor info on the county website
Monthly payment
Est. payment
Payment breakdown
Explore the cost of this home by adjusting the details. Changes won't be saved.Climate risks
Neighborhood: 29651
Nearby schools
Schools provided by the listing agent
- Elementary: Taylors
- Middle: Greer
- High: Greer
Source: Greater Greenville AOR. This data may not be complete. We recommend contacting the local school district to confirm school assignments for this home.
Similar homes
- $449,9003 bd2 ba2.2k sqft1008 Sylvia St, Greer, SC 29651For Sale
 MLS ID #341660, Amanda Braghirol, Upstate Experts Realty. SAR as distributed by MLS GRID

 - $437,0003 bd2 ba2.3k sqft2883 N Highway 101, Greer, SC 29651For Sale
 MLS ID #1603038, Buddy Huffman, Keller Williams Grv Upst. Greater Greenville AOR
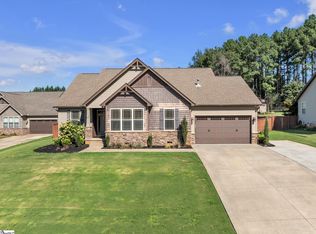
 - $500,0004 bd3 ba2.6k sqft22 Pebblebrook Ct, Greer, SC 29651For Sale
 MLS ID #1603740, Steven Delisle, EXP Realty LLC. Greater Greenville AOR
 - $449,9004 bd3 ba2.1k sqft211 Sunrise Dr, Greer, SC 29651For Sale
 MLS ID #339838, Nelson Jones, REAL GVL/REAL BROKER, LLC. SAR as distributed by MLS GRID
