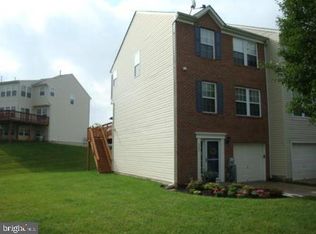
Multiple offers in hand. Deadline for offers is Sunday, April 7, 2024 at 1pm. Thank you for showing! Welcome Home to this Gorgeous, Updated and Ready to Move in 3 Bedroom, 2.5 Bathroom, 3 Level Townhome located in a Prime Location in sought after Spenceola Farms, Forest Hill • This home includes a 2-Story Bump out, 1 Car Attached Garage with a 2-car private driveway plus an extra nearby spots. The 1st floor affords a bump-out of extra space making it perfectly equipped for your use of choice… make it a 2nd living room, a “man-cave” or some have arranged as a 4th bedroom; this level provides convenient front and rear exterior access, laundry room and garage access too! • Head up to the main level where you will find an abundance natural sunlight throughout the fantastically functional kitchen with stainless appliances, quartz countertops, new subway tile backsplash, loads of counter and cabinet space too. The large island and additional dining area is nothing less than ideal when you are ready to entertain. Note the entire main level affords updated and gorgeous Engineered Wood Flooring throughout! Off to the right, check out the well-appointed 2nd story bump-out ideal as a playroom or perhaps your own oasis to soak in the sun and relax at those times you need it most • Walk out onto the deck and savor the space for outdoor dining, a view of the open area and easy access to your open rear yard with steps to down below. To the left of the kitchen – or a glance via the pass-through… is a larger than imagined family room and conveniently located half bath • On the upper level, owners will take delight in their expansive primary suite with soothing natural light, a private primary bathroom AND 2 walk-in closets! Plenty of space on this level with 2 more bedrooms and a full bath • The sellers are the 2nd owners EVER, so be sure to check-out all the updates and improvements made over the years under the documents section.Enjoy proximity to the Ma and Pa trail, shopping and commuter routes. This home is ready to be yours! • Schedule your showing now for Friday April 5th •
Sold for $385,000
$385,000
321 Betty Ct, Forest Hill, MD 21050
3beds
1,980sqft
Townhouse
Built in 2002
2,400 Square Feet Lot
$395,000 Zestimate®
$194/sqft
$2,843 Estimated rent
Home value
$395,000
$375,000 - $415,000
$2,843/mo
Zestimate® history
Owner options
List your home for rent
$2,843/mo
Rent Zestimate®
Find your next renter with Zillow Rental Manager. Plus, with online applications, you can quickly screen prospective tenants – for free.
$2,843/mo
Rent Zestimate®
Refinance and save
$2,378/mo
Est. payment
Refinancing to a lower rate could help reduce your monthly payments and save thousands over the life of the loan.
$2,378/mo
Est. payment
Explore your selling options
Work with a Zillow partner agent
Leverage their expertise and Zillow's premium Showcase listings to get your home seen by more buyers.
Get startedList with your own agent
Get your home in front of millions of buyers by listing it on Zillow.
Learn how to do itSell it yourself
Take full control of how buyers see your home on Zillow by listing For Sale by Owner (FSBO).
List your homeWhat's special
Garage accessPa trailOpen rear yardCommuter routesHalf bathLaundry roomAdditional dining area
Zillow last checked:
Listing updated:
Listed by:
Nicole Caggese McQuay 410-935-3623,
Coldwell Banker Realty
Bought with:
Steven Thayer, 611391
Northrop Realty
Source: Bright MLS,MLS#: MDHR2030298
Facts & features
Interior
Bedrooms & bathrooms
- Bedrooms: 3
- Bathrooms: 3
- Full bathrooms: 2
- 1/2 bathrooms: 1
- Main level bathrooms: 1
Rooms
- Room types: Living Room, Primary Bedroom, Bedroom 2, Bedroom 3, Kitchen, Family Room, Foyer, Laundry, Bonus Room, Half Bath
Basement
- Area: 0
Heating
- Forced Air, Natural Gas
Cooling
- Ceiling Fan(s), Central Air, Natural Gas
Appliances
- Included: Dishwasher, Disposal, Dryer, Exhaust Fan, Ice Maker, Self Cleaning Oven, Oven/Range - Electric, Refrigerator, Cooktop, Washer, Gas Water Heater
- Laundry: Lower Level, Laundry Room
Features
- Breakfast Area, Kitchen - Country, Combination Kitchen/Dining, Kitchen - Table Space, Kitchen Island, Primary Bath(s), Open Floorplan, 9'+ Ceilings, Dry Wall
- Flooring: Ceramic Tile, Hardwood, Luxury Vinyl, Carpet, Wood
- Windows: Palladian, Window Treatments
- Has basement: No
- Has fireplace: No
Interior area
- Total structure area: 1,980
- Total interior livable area: 1,980 sqft
- Finished area above ground: 1,980
- Finished area below ground: 0
Property
Parking
- Total spaces: 3
- Parking features: Garage Door Opener, Garage Faces Front, Off Street, On Street, Attached
- Attached garage spaces: 1
- Has uncovered spaces: Yes
Accessibility
- Accessibility features: Other
Features
- Levels: Three
- Stories: 3
- Exterior features: Street Lights, Sidewalks
- Pool features: None
- Has view: Yes
- View description: Garden
Lot
- Size: 2,400 Square Feet
- Features: Landscaped, No Thru Street, Cul-De-Sac, Suburban
Details
- Additional structures: Above Grade, Below Grade
- Parcel number: 1303341631
- Zoning: R2COS
- Special conditions: Standard
Construction
Type & style
- Home type: Townhouse
- Architectural style: Colonial
- Property subtype: Townhouse
Materials
- Vinyl Siding
- Foundation: Concrete Perimeter
- Roof: Asphalt,Architectural Shingle
Condition
- Excellent
- New construction: No
- Year built: 2002
Details
- Builder name: RYLAND
Utilities & green energy
- Sewer: Public Sewer
- Water: Public
- Utilities for property: Cable Available
Community & HOA
Community
- Security: Smoke Detector(s)
- Subdivision: Spenceola Farms
HOA
- Has HOA: Yes
- Amenities included: Clubhouse, Common Grounds, Community Center, Fitness Center, Jogging Path
- Services included: Common Area Maintenance, Lawn Care Rear, Lawn Care Front, Management, Insurance, Trash, Health Club
- HOA fee: $56 monthly
- HOA name: SPENCEOLA FARMS II TOWNHOME VILLAGE HOA
Location
- Region: Forest Hill
Financial & listing details
- Price per square foot: $194/sqft
- Tax assessed value: $205,500
- Annual tax amount: $2,371
- Date on market: 4/5/2024
- Listing agreement: Exclusive Right To Sell
- Listing terms: Conventional,FHA,VA Loan,Cash
- Inclusions: Tv Mounts
- Ownership: Fee Simple
Price history
| Date | Event | Price |
|---|---|---|
| 5/17/2024 | Sold | $385,000+1.9%$194/sqft |
Source:  Bright MLS #MDHR2030298 Report a problem Bright MLS #MDHR2030298 Report a problem | ||
| 4/8/2024 | Pending sale | $378,000$191/sqft |
Source: Bright MLS #MDHR2030298 Report a problem | ||
| 4/5/2024 | Listed for sale | $378,000+57.5%$191/sqft |
Source: Bright MLS #MDHR2030298 Report a problem | ||
| 6/11/2014 | Sold | $240,000-2%$121/sqft |
Source: Public Record Report a problem | ||
| 5/31/2014 | Listed for sale | $244,900$124/sqft |
Source: RE/MAX AMERICAN DREAM #HR8273124 Report a problem | ||
| 3/29/2014 | Listing removed | $244,900$124/sqft |
Source: RE/MAX AMERICAN DREAM #HR8273124 Report a problem | ||
| 3/7/2014 | Price change | $244,900-2%$124/sqft |
Source: RE/MAX AMERICAN DREAM #HR8273124 Report a problem | ||
| 2/17/2014 | Listed for sale | $249,900+73.1%$126/sqft |
Source: RE/MAX AMERICAN DREAM #HR8273124 Report a problem | ||
| 1/11/2002 | Sold | $144,334$73/sqft |
Source: Public Record Report a problem | ||
Public tax history
| Year | Property taxes | Tax assessment |
|---|---|---|
| 2025 | $2,987 +4% | $274,100 +4% |
| 2024 | $2,874 +4.1% | $263,667 +4.1% |
| 2023 | $2,760 +4.3% | $253,233 +4.3% |
| 2022 | $2,646 -1.2% | $242,800 +3.2% |
| 2021 | $2,679 +2% | $235,200 +3.3% |
| 2020 | $2,627 +3.5% | $227,600 +3.5% |
| 2019 | $2,539 +3% | $220,000 +3% |
| 2018 | $2,465 -2.9% | $213,567 -2.9% |
| 2017 | $2,539 +1713.4% | $220,000 +9.6% |
| 2016 | $140 | $200,700 |
| 2015 | $140 -94.4% | $200,700 |
| 2014 | $2,490 | $200,700 -2.3% |
| 2013 | -- | $205,500 |
| 2012 | -- | $205,500 |
| 2011 | -- | $205,500 -16.4% |
| 2010 | -- | $245,830 +7.7% |
| 2009 | -- | $228,360 +8.3% |
| 2008 | -- | $210,890 +9% |
| 2007 | -- | $193,420 +10.2% |
| 2006 | -- | $175,580 +11.3% |
| 2005 | -- | $157,740 +12.8% |
| 2004 | -- | $139,900 +3.6% |
| 2003 | -- | $135,010 +3.8% |
| 2002 | -- | $130,120 +713.3% |
| 2001 | -- | $16,000 |
Find assessor info on the county website
Neighborhood: 21050
Nearby homes
- $385,1003 bd4 ba1.4k sqft319 Betty Ct, Forest Hill, MD 21050Off Market
- $398,0003 bd4 ba1.9k sqft323 Betty Ct, Forest Hill, MD 21050Sold
- $385,0003 bd3 ba1.6k sqft317 Betty Ct, Forest Hill, MD 21050Off Market

- $349,6003 bd2 ba1.2k sqft315 Betty Ct, Forest Hill, MD 21050Off Market
- $417,0003 bd2 ba1.8k sqft2035 Maria Ct, Forest Hill, MD 21050Off Market
- $385,800-- bd2 ba1.8k sqft313 Betty Ct, Forest Hill, MD 21050Off Market
- $403,0003 bd4 ba1.9k sqft2033 Maria Ct, Forest Hill, MD 21050Sold
- $365,0003 bd4 ba2k sqft2036 Maria Ct, Forest Hill, MD 21050Sold
Nearby schools
GreatSchools rating
- 8/10Forest Hill Elementary SchoolGrades: K-5Distance: 1.1 mi
- 8/10Bel Air Middle SchoolGrades: 6-8Distance: 3.5 mi
- 5/10Bel Air High SchoolGrades: 9-12Distance: 3.3 mi
Schools provided by the listing agent
- Elementary: Forest Hill
- Middle: Bel Air
- High: Bel Air
- District: Harford County Public Schools
Source: Bright MLS. This data may not be complete. We recommend contacting the local school district to confirm school assignments for this home.
Get a cash offer in 3 minutes
Find out how much your home could sell for in as little as 3 minutes with a no-obligation cash offer.
Estimated market value
$395,000
Get a cash offer in 3 minutes
Find out how much your home could sell for in as little as 3 minutes with a no-obligation cash offer.
Estimated market value
$395,000
- Maryland
- Harford County
- Forest Hill
- 21050
- 321 Betty Ct
Nearby cities
Nearby zip codes
Other Forest Hill Topics
