Skip main navigation
Closed
  • $465,675

    321 Blue Oak Dr, Moncks Corner, SC 29461

    5beds
    3,435sqft
    Single Family Residence
    Built in 2023
    6,098.4 Square Feet Lot
    $470,100 Zestimate®
    $136/sqft
    $3,043 Estimated rent

    Home value

    $470,100

    $437,000 - $508,000

    $3,043/mo

    Zestimate® history
    Loading
    Loading...

    Owner options

    List your home for rent

    $3,043/mo

    Rent Zestimate®

    Find your next renter with Zillow Rental Manager. Plus, with online applications, you can quickly screen prospective tenants – for free.

    Learn more

    $3,043/mo

    Rent Zestimate®

    Refinance and save

    $2,692/mo

    Est. payment

    Refinancing to a lower rate could help reduce your monthly payments and save thousands over the life of the loan.

    See today's rates

    $2,692/mo

    Est. payment

    Explore your selling options

    Work with a Zillow partner agent

    Leverage their expertise and Zillow's premium Showcase listings to get your home seen by more buyers.

    Get started

    List with your own agent

    Get your home in front of millions of buyers by listing it on Zillow.

    Learn how to do it

    Sell it yourself

    Take full control of how buyers see your home on Zillow by listing For Sale by Owner (FSBO).

    List your home

    What's special

    Guest suiteMil suiteSpacious islandDouble bowl vanityExpansive davidson floor planUpgraded designer kitchenBuilt-in oven
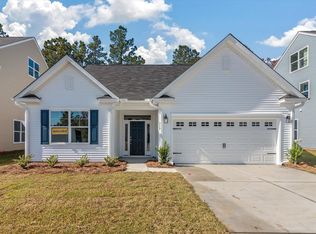
    Welcome to our expansive Davidson floor plan, where elegance meets functionality. This home showcases numerous stunning upgrades, such as an additional third-level bonus room, a double bowl vanity in the second bath, and a charming covered porch at the rear. Revel in the warmth of a gas fireplace in the family room, complemented by added windows throughout for abundant natural light. A versatile office space awaits towards the front entrance. Additionally, this floor plan offers the convenience of a guest suite or MIL Suite on the main level. Indulge in the delights of the upgraded designer kitchen, featuring a spacious island, built-in oven and microwave, and an electric cooktop with a hood. Experience luxury living at its finest in the Davidson floor plan.

    Zillow last checked:

    Listing updated:

    Listed by:

    Eastwood Homes

    Bought with:

    Kohn & Company Realty, LLC

    Source: CTMLS,MLS#: 23013771MLS Logo

    Facts & features

    Interior

    Bedrooms & bathrooms
    • Bedrooms: 5
    • Bathrooms: 3
    • Full bathrooms: 3
    Heating
    • Natural Gas
    Cooling
    • Central Air
    Appliances
    • Laundry: Laundry Room
    Features
    • Garden Tub/Shower, Kitchen Island, Walk-In Closet(s), Eat-in Kitchen
    • Flooring: Carpet, Vinyl
    • Number of fireplaces: 1
    • Fireplace features: Family Room, Gas, One
    Interior area
    • Total structure area: 3,435
    • Total interior livable area: 3,435 sqft

    Property

    Parking
    • Total spaces: 2
    • Parking features: Garage, Attached
    • Attached garage spaces: 2
    Features
    • Levels: Three Or More
    • Stories: 3
    • Patio & porch: Covered
    • Exterior features: Lawn Irrigation, Rain Gutters
    Lot
    • Size: 6,098 sqft
    Details
    • Parcel number: 1811301015
    • Special conditions: 10 Yr Warranty

    Construction

    Type & style
    • Home type: SingleFamily
    • Architectural style: Traditional
    • Property subtype: Single Family Residence
    Materials
    • Stone Veneer, Vinyl Siding
    • Foundation: Slab
    • Roof: Fiberglass,Metal
    Condition
    • New construction: Yes
    • Year built: 2023
    Details
    • Warranty included: Yes

    Utilities & green energy

    • Sewer: Public Sewer
    • Water: Public
    • Utilities for property: BCW & SA, Berkeley Elect Co-Op, Dominion Energy
    Green energy
    • Green verification: HERS Index Score

    Community & neighborhood

    Community
    • Community features: Pool, RV / Boat Storage
    Location
    • Region: Moncks Corner
    • Subdivision: Oakley Pointe

    Other

    Other facts
    • Listing terms: Cash,Conventional,FHA,USDA Loan,VA Loan

    Price history

    DateEventPrice
    12/27/2024Sold$465,675$136/sqft
    Source: Public Record Report a problem
    3/28/2024Sold$465,675$136/sqft
    Source: CTMLS #23013771 Report a problem
    2/22/2024Pending sale$465,675$136/sqft
    Source: CTMLS #23013771 Report a problem
    2/19/2024Price change$465,675-3.2%$136/sqft
    Source: CTMLS #23013771 Report a problem
    10/5/2023Price change$480,990+1.3%$140/sqft
    Source: CTMLS #23013771 Report a problem
    6/16/2023Listed for sale$474,990$138/sqft
    Source: Eastwood Homes Report a problem

    Public tax history

    YearProperty taxesTax assessment
    2024$2,599 +1016.9%$16,670 +2093.4%
    2023$233 -79.8%$760 -78.9%
    2022$1,151 $3,600

    Find assessor info on the county website

    Neighborhood: 29461

    Nearby schools

    GreatSchools rating
    Schools provided by the listing agent
    • Elementary: Whitesville
    • Middle: Berkeley
    • High: Berkeley

    Source: CTMLS. This data may not be complete. We recommend contacting the local school district to confirm school assignments for this home.

    Get a cash offer in 3 minutes
    Find out how much your home could sell for in as little as 3 minutes with a no-obligation cash offer.
    Estimated market value
    $470,100
    Get a cash offer in 3 minutes
    Find out how much your home could sell for in as little as 3 minutes with a no-obligation cash offer.
    Estimated market value
    $470,100