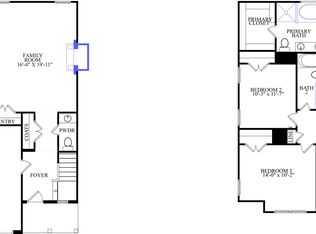
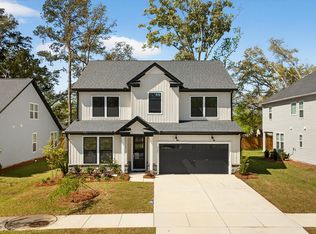
Presenting the Wilmington residence, where an open concept design welcomes you into a realm of elegance and comfort. Step through the entrance to discover an office and formal dining room, leading seamlessly into the spacious family room adjacent to the kitchen. With ample room for a breakfast area, entertaining becomes effortless in this well-appointed space. Throughout the home, discover the luxury cabinets and quartz countertops in both the kitchen and primary bath. Retreat to the primary suite, graced with a private balcony and a lavish 5-piece primary bath. Cozy up by the corner fireplace in the family room or enjoy the serenity of the screened-in porch overlooking the private backyard. Embrace the epitome of refined living in the Wilmington residence.
Pending
$432,650
320 Blue Oak Dr, Moncks Corner, SC 29461
4beds
2,565sqft
Single Family Residence
Built in 2023
6,534 Square Feet Lot
$413,900 Zestimate®
$169/sqft
$-- HOA
What's special
Corner fireplacePrivate balconySpacious family roomBreakfast areaOpen conceptQuartz countertops
- 993 days
- 8
- 0
Zillow last checked:
Listing updated:
Listed by:
Eastwood Homes
Source: CTMLS,MLS#: 24001897
Facts & features
Interior
Bedrooms & bathrooms
- Bedrooms: 4
- Bathrooms: 3
- Full bathrooms: 2
- 1/2 bathrooms: 1
Rooms
- Room types: Loft, Office, Dining Room, Eat-In-Kitchen, Laundry, Separate Dining
Heating
- Natural Gas
Cooling
- Central Air
Appliances
- Laundry: Laundry Room
Features
- Garden Tub/Shower, Kitchen Island, Eat-in Kitchen
- Flooring: Carpet, Vinyl
- Has fireplace: Yes
- Fireplace features: Family Room, Gas
Interior area
- Total structure area: 2,565
- Total interior livable area: 2,565 sqft
Video & virtual tour
Property
Parking
- Total spaces: 2
- Parking features: Garage, Attached
- Attached garage spaces: 2
Features
- Levels: Two
- Stories: 2
- Patio & porch: Screened
Lot
- Size: 6,534 Square Feet
- Features: 0 - .5 Acre
Details
- Special conditions: 10 Yr Warranty
Construction
Type & style
- Home type: SingleFamily
- Architectural style: Traditional
- Property subtype: Single Family Residence
Materials
- Vinyl Siding
- Foundation: Slab
- Roof: Fiberglass
Condition
- New construction: Yes
- Year built: 2023
Details
- Warranty included: Yes
Utilities & green energy
- Sewer: Public Sewer
- Water: Public
- Utilities for property: BCW & SA, Berkeley Elect Co-Op, Dominion Energy
Green energy
- Green verification: HERS Index Score
Community & HOA
Community
- Features: Park, RV / Boat Storage
- Subdivision: Oakley Pointe
Location
- Region: Moncks Corner
Financial & listing details
- Price per square foot: $169/sqft
- Date on market: 1/24/2024
- Listing terms: Cash,Conventional,FHA,USDA Loan,VA Loan
Estimated market value
$413,900
$393,000 - $435,000
$2,594/mo
Price history
| Date | Event | Price |
|---|---|---|
| 5/16/2024 | Pending sale | $432,650+0.1%$169/sqft |
Source:  CTMLS #24001897 Report a problem CTMLS #24001897 Report a problem | ||
| 2/21/2024 | Price change | $432,110-0.1%$168/sqft |
Source:  Eastwood Homes Report a problem Eastwood Homes Report a problem | ||
| 2/19/2024 | Price change | $432,650-2.3%$169/sqft |
Source: CTMLS #24001897 Report a problem | ||
| 2/3/2024 | Price change | $442,650-1.9%$173/sqft |
Source: Eastwood Homes Report a problem | ||
| 1/24/2024 | Listed for sale | $451,000$176/sqft |
Source: CTMLS #24001897 Report a problem | ||
| 11/28/2023 | Listing removed | -- |
Source: Eastwood Homes Report a problem | ||
| 11/16/2023 | Listed for sale | $451,000$176/sqft |
Source: Eastwood Homes Report a problem | ||
Public tax history
Tax history is unavailable.
Monthly payment
Est. payment
Payment breakdown
Explore the cost of this home by adjusting the details. Changes won't be saved.Climate risks
Neighborhood: 29461
Nearby schools
Schools provided by the listing agent
- Elementary: Whitesville
- Middle: Berkeley
- High: Berkeley
Source: CTMLS. This data may not be complete. We recommend contacting the local school district to confirm school assignments for this home.

Similar homes
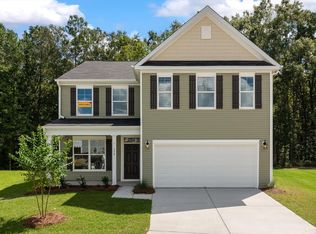
- $439,9904 bd3 ba2.6k sqft379 Blue Oak Dr, Moncks Corner, SC 29461New Construction
 CTMLS
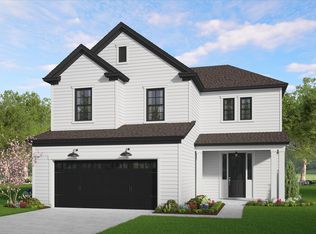
CTMLS - from $415,9004 bd3 ba2k sqftEllis Plan, Creek Pointe, Moncks Corner, SC 29461New Construction
 Hunter Quinn Homes
 - $384,9904 bd3 ba1.9k sqft220 Silk Oak Dr, Moncks Corner, SC 29461New Construction
 CTMLS
CTMLS - $449,0004 bd3 ba2.2k sqft226 Creek Pointe Dr, Moncks Corner, SC 29461New Construction
 CTMLS
CTMLS - $449,0003 bd3 ba2.2k sqft220 Creek Pointe Dr, Moncks Corner, SC 29461New ConstructionCTMLS
- $379,9903 bd3 ba1.9k sqft367 Blue Oak Dr, Moncks Corner, SC 29461New ConstructionCTMLS
- $399,0004 bd3 ba2k sqft227 Creek Pointe Dr, Moncks Corner, SC 29461New ConstructionCTMLS
- $367,0004 bd3 ba1.8k sqft705 McRoy St, Moncks Corner, SC 29461For SaleMLS ID #26019841, Julia Donovan. CTMLS
- $425,0004 bd3 ba2.5k sqft158 Haverhill St, Summerville, SC 29486For SaleMLS ID #26024697, Matthew Cuchelo. CTMLS
- $457,4225 bd4 ba3.1k sqft718 Alma Square Dr, Moncks Corner, SC 29461New ConstructionCTMLS
- $439,9005 bd4 ba2.8k sqft304 Firewheel Ct, Summerville, SC 29486For SaleMLS ID #26026608, Jayme Schmicker. CTMLS
- $430,0004 bd3 ba2.3k sqft416 Richfield Way, Summerville, SC 29486New ConstructionMLS ID #25021048, Jason Husted. CTMLS
- $400,0004 bd3 ba2.4k sqft146 Morning View Way, Moncks Corner, SC 29461For SaleMLS ID #26013681, Hailey Kislinger. CTMLS
- $388,9993 bd3 ba1.7k sqft490 Eagleview Dr, Moncks Corner, SC 29461For SaleMLS ID #26016672, Cindy Seymour. CTMLS
- $474,9846 bd5 ba3.1k sqft808 Abbey Gardens Lane Dr, Moncks Corner, SC 29461New ConstructionCTMLS
- $474,9904 bd3 ba2.6k sqft447 Radiant Blue Way, Summerville, SC 29486New ConstructionMLS ID #26024956, Matthew Downing. CTMLS
- $400,0004 bd3 ba2.5k sqft238 Wathen Dr, Goose Creek, SC 29445For SaleMLS ID #25001081, Tre Manchester. CTMLS
- $445,0004 bd3 ba2.3k sqft4432 Palm Shadow Dr, Summerville, SC 29485For SaleMLS ID #26027964, Bri Nelson. CTMLS
