Skip main navigation
Off market
  • Zillow Home logoZestimate®
    $379,600

    321 Brookstone Dr, Lavon, TX 75166

    4beds
    2,400sqft
    Single Family Residence
    Built in 2024
    7,200 Square Feet Lot
    $379,600 Zestimate®
    $158/sqft
    $2,667 Estimated rent

    Home value

    $379,600

    $361,000 - $399,000

    $2,667/mo

    Zestimate® history
    Loading
    Loading...

    Owner options

    List your home for rent

    $2,667/mo

    Rent Zestimate®

    Find your next renter with Zillow Rental Manager. Plus, with online applications, you can quickly screen prospective tenants – for free.

    Learn more

    $2,667/mo

    Rent Zestimate®

    Refinance and save

    $2,702/mo

    Est. payment

    Refinancing to a lower rate could help reduce your monthly payments and save thousands over the life of the loan.

    See today's rates

    $2,702/mo

    Est. payment

    Explore your selling options

    Work with a Zillow partner agent

    Leverage their expertise and Zillow's premium Showcase listings to get your home seen by more buyers.

    Get started

    List with your own agent

    Get your home in front of millions of buyers by listing it on Zillow.

    Learn how to do it

    Sell it yourself

    Take full control of how buyers see your home on Zillow by listing For Sale by Owner (FSBO).

    List your home

    What's special

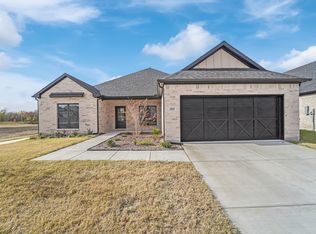
    Welcome to your dream oasis! The New Hampshire + 3 car garage boasts a 4-bedroom, 3-bathroom home which spans 2,400 square feet and is perfectly situated on a breathtaking 60-foot-wide pond lot. Step inside to experience a seamless open-concept layout where the family room, dining area, and kitchen blend effortlessly, creating an inviting space for both everyday living and special gatherings. The kitchen is a true entertainer's delight, featuring a stunning 10-foot island that serves as the centerpiece, complemented by custom cabinets that combine style and practicality. Unwind on the expansive covered patio, an ideal setting for hosting guests or enjoying tranquil moments with a view of the picturesque pond. The primary suite is a luxurious retreat, complete with a walk-in closet that conveniently passes through to the utility room, enhancing both functionality and ease. This home perfectly balances elegance, comfort, and modern convenience. Don't miss the chance to make this exceptional property your forever home!

    This property is not currently displayed as for sale or rent on Zillow. This may be different from what's on other websites or public sources.

    Zillow last checked:

    Listing updated:

    Source: Bluehaven HomesMLS Logo

    Facts & features

    Interior

    Bedrooms & bathrooms
    • Bedrooms: 4
    • Bathrooms: 3
    • Full bathrooms: 3
    Rooms
    • Room types: [{"RoomType":"Walk-in Closets"}]
    Heating
    • Electric, Heat Pump
    Cooling
    • Central Air, Ceiling Fan(s)
    Appliances
    • Included: Microwave, Range, Disposal, Dishwasher
    Features
    • Ceiling Fan(s), Wired for Data, Walk-In Closet(s)
    • Windows: Double Pane Windows
    Interior area
    • Total interior livable area: 2,400 sqft

    Property

    Parking
    • Total spaces: 3
    • Parking features: Attached
    • Attached garage spaces: 3
    Features
    • Levels: 1.0
    • Stories: 1
    • Patio & porch: Patio
    • Has view: Yes
    • View description: Park/Greenbelt, Water
    • Has water view: Yes
    Lot
    • Size: 7,200 Square Feet
    Details
    • Parcel number: R1253200U04801

    Construction

    Type & style
    • Home type: SingleFamily
    • Property subtype: Single Family Residence
    Materials
    • Brick
    Condition
    • New Construction,Under Construction
    • New construction: Yes
    • Year built: 2024
    Details
    • Builder name: Bluehaven Homes, LLC

    Community & HOA

    Community
    • Security: Fire Sprinkler System
    • Subdivision: LakePointe
    HOA
    • Has HOA: Yes
    • HOA fee: $63 monthly
    Location
    • Region: Lavon

    Financial & listing details

    • Price per square foot: $158/sqft
    • Tax assessed value: $370,596
    • Date on market: 8/30/2024

    Price history

    DateEventPrice
    11/6/2024Listing removed$437,500$182/sqft
    Source: Bluehaven Homes Report a problem
    8/30/2024Listed for sale$437,500$182/sqft
    Source: Bluehaven Homes Report a problem

    Public tax history

    YearProperty taxesTax assessment
    2026-- $370,596 -12.2%
    2025$9,232 +100%$422,058 +450.6%
    2024$4,616 +1.9%$76,650 +12.1%
    2023$4,531 +12.7%$68,400
    2022$4,020 $68,400
    Find assessor info on the county website

    Neighborhood: 75166

    Nearby schools

    GreatSchools rating
    Schools provided by the MLS
    • Elementary: Mary Lou Dodson Elementary
    • Middle: Community Trails Middel School
    • High: Community High School
    • District: Community ISD

    Source: Bluehaven Homes. This data may not be complete. We recommend contacting the local school district to confirm school assignments for this home.

    Get a cash offer in 3 minutes
    Find out how much your home could sell for in as little as 3 minutes with a no-obligation cash offer.
    Estimated market value
    $379,600
    Get a cash offer in 3 minutes
    Find out how much your home could sell for in as little as 3 minutes with a no-obligation cash offer.
    Estimated market value
    $379,600