Skip main navigation
Off market
Street View
  • $388,100

    321 Chevington Chas, Tipp City, OH 45371

    3beds
    --sqft
    SingleFamily
    Built in ----
    8,712 Square Feet Lot
    $388,100 Zestimate®
    $--/sqft
    $2,435 Estimated rent

    Home value

    $388,100

    $349,000 - $431,000

    $2,435/mo

    Zestimate® history
    Loading
    Loading...

    Owner options

    List your home for rent

    $2,435/mo

    Rent Zestimate®

    Find your next renter with Zillow Rental Manager. Plus, with online applications, you can quickly screen prospective tenants – for free.

    Learn more

    $2,435/mo

    Rent Zestimate®

    Refinance and save

    $2,388/mo

    Est. payment

    Refinancing to a lower rate could help reduce your monthly payments and save thousands over the life of the loan.

    See today's rates

    $2,388/mo

    Est. payment

    Explore your selling options

    Work with a Zillow partner agent

    Leverage their expertise and Zillow's premium Showcase listings to get your home seen by more buyers.

    Get started

    List with your own agent

    Get your home in front of millions of buyers by listing it on Zillow.

    Learn how to do it

    Sell it yourself

    Take full control of how buyers see your home on Zillow by listing For Sale by Owner (FSBO).

    List your home

    What's special

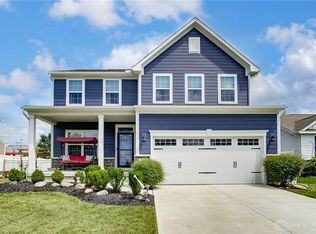
    Looking for the Ranch home of your dreams? Look no further! This "To Be Built" CUMBERLAND floor living plan offers the sought after open floor plan. The split floorplan gives the master bedroom retreat all of the privacy you need. The included finished basement rec-room is enormous! There is even an additional 16' x 17' finished space in addition to the rec room. A great feature is an awesome rear covered porch. There are many upgrades included in the base price: granite countertops, GE Stainless Steel appliances, Luxury Vinyl Plank (LVP) in kitchen, foyer and 2nd bath. Master bath, 2nd full bath and laundry room have ceramic tile flooring. A huge finished lower level rec-room offers additional living space. Exteriors include Hardi Plank siding, stone and/or brick accents. Cedar Grove is located in the Tipp City School District and has low Miami County taxes. Don't wait to build your dream home. New Phase 3 Now Open!

    This property is off market, which means it's not currently listed for sale or rent on Zillow. This may be different from what's available on other websites or public sources.
    Facts & features

    Interior

    Bedrooms & bathrooms
    • Bedrooms: 3
    • Bathrooms: 2
    • Full bathrooms: 2
    Heating
    • Forced air
    Cooling
    • Central

    Property

    Lot
    • Size: 8,712 Square Feet

    Construction

    Type & style
    • Home type: SingleFamily

    Community & HOA

    Location
    • Region: Tipp City

    Price history

    Price history is unavailable.

    Public tax history

    Tax history is unavailable.

    Neighborhood: 45371

    Nearby schools

    GreatSchools rating
    Schools provided by the listing agent
    • District: Tipp City

    Source: The MLS. This data may not be complete. We recommend contacting the local school district to confirm school assignments for this home.

    Get a cash offer in 3 minutes
    Find out how much your home could sell for in as little as 3 minutes with a no-obligation cash offer.
    Estimated market value
    $388,100
    Get a cash offer in 3 minutes
    Find out how much your home could sell for in as little as 3 minutes with a no-obligation cash offer.
    Estimated market value
    $388,100