Enjoy the best of easy Ashland living in popular Wingspread Mobile Park, an all-ages community with a welcoming atmosphere and plenty of ways to enjoy the outdoors. This inviting 3-bedroom, 2-bath home has personality, comfort & some wonderfully unexpected features. The living room is warmed by a cozy wood stove, while the kitchen has new laminate flooring. The primary suite opens to its own private deck--a perfect spot for morning coffee or a quiet evening. And then there's the catio! Tucked off the laundry room, this unique space gives your feline friends their own safe outdoor retreat. Under the carport, a charming shed provides storage plus a back area with room to create your own art or hobby space. Garden space offers the opportunity to grow a little something of your own, too. Wander the park's paths, stroll past the peaceful duck ponds & enjoy the feeling of having a little more nature woven into your everyday life. Discover why Wingspread is such a special place to call home!
Active
Price cut: $5K (11/2)
$155,000
321 Clay St Spc 47, Ashland, OR 97520
3beds
2baths
1,248sqft
In Park, Mobile Home, Manufactured Home
Built in 1985
-- sqft lot
$-- Zestimate®
$124/sqft
$-- HOA
What's special
- 41 days
- 549
- 57
Zillow last checked:
Listing updated:
Listed by:
Windermere Van Vleet & Associates 541-482-3786
Source: Oregon Datashare,MLS#: 220229570
Facts & features
Interior
Bedrooms & bathrooms
- Bedrooms: 3
- Bathrooms: 2
Heating
- Fireplace(s), Electric, Forced Air, Heat Pump, Wood
Cooling
- Heat Pump
Appliances
- Included: Dishwasher, Disposal, Dryer, Oven, Range, Refrigerator, Washer, Water Heater, Water Purifier
Features
- Ceiling Fan(s), Fiberglass Stall Shower, Laminate Counters, Primary Downstairs, Walk-In Closet(s)
- Flooring: Carpet, Vinyl
- Windows: Aluminum Frames, Double Pane Windows
- Basement: None
- Has fireplace: Yes
- Fireplace features: Living Room, Wood Burning
Interior area
- Total structure area: 1,248
- Total interior livable area: 1,248 sqft
Property
Parking
- Parking features: Asphalt, Attached Carport, Driveway
- Has carport: Yes
- Has uncovered spaces: Yes
Features
- Levels: One
- Stories: 1
- Patio & porch: Awning(s), Side Porch, Deck
- Fencing: Fenced
- Has view: Yes
- View description: Mountain(s), Neighborhood
Lot
- Features: Garden, Level
Details
- Additional structures: Shed(s)
- Parcel number: 30108759
- On leased land: Yes
- Lease amount: $780
- Special conditions: Standard
Construction
Type & style
- Home type: MobileManufactured
- Property subtype: In Park, Mobile Home, Manufactured Home
Materials
- Foundation: Pillar/Post/Pier
- Roof: Composition
Condition
- Year built: 1985
Utilities & green energy
- Sewer: Public Sewer
- Water: Public
Community & HOA
Community
- Features: Park, Trail(s)
- Security: Carbon Monoxide Detector(s), Smoke Detector(s)
HOA
- Has HOA: No
Location
- Region: Ashland
Financial & listing details
- Price per square foot: $124/sqft
- Tax assessed value: $81,110
- Annual tax amount: $933
- Date on market: 11/6/2026
- Cumulative days on market: 41 days
- Listing terms: Cash,Conventional
- Road surface type: Paved
- Body type: Double Wide
Estimated market value
Not available
Estimated sales range
Not available
Not available
Price history
| Date | Event | Price |
|---|---|---|
| 11/6/2026 | Listed for sale | $155,000$124/sqft |
Source:  Oregon Datashare #220229570 Report a problem | ||
| 11/3/2026 | Pending sale | $155,000$124/sqft |
Source: Oregon Datashare #220229570 Report a problem | ||
| 11/2/2026 | Price change | $155,000-3.1%$124/sqft |
Source: Oregon Datashare #220229570 Report a problem | ||
| 10/5/2026 | Listed for sale | $160,000$128/sqft |
Source: Oregon Datashare #220229570 Report a problem | ||
Public tax history
| Year | Property taxes | Tax assessment |
|---|---|---|
| 2025 | $953 +2.1% | -- |
| 2024 | $933 +3.3% | $57,790 +3% |
| 2023 | $903 +3.3% | $56,110 |
| 2022 | $874 +3.5% | $56,110 +3% |
| 2021 | $845 +2.9% | $54,480 +6.1% |
| 2020 | $821 +1.6% | $51,360 |
| 2019 | $809 | -- |
| 2018 | $809 +24.8% | -- |
| 2017 | $648 | $42,990 -0.9% |
| 2016 | $648 +0.2% | $43,380 +2% |
| 2015 | $646 +3.4% | $42,530 -4.9% |
| 2014 | $625 +7.5% | $44,710 +0.7% |
| 2013 | $582 -1.8% | $44,390 +7.4% |
| 2012 | $592 -12.4% | $41,330 -12.1% |
| 2011 | $676 +20% | $47,010 +20.8% |
| 2010 | $563 -16.3% | $38,920 -16.4% |
| 2009 | $673 +4.3% | $46,540 +2.5% |
| 2008 | $646 +44% | $45,420 +3% |
| 2007 | $448 +8.3% | $44,100 +3% |
| 2006 | $414 -8.1% | $42,820 +3% |
| 2005 | $451 | $41,580 |
Find assessor info on the county website
Monthly payment
Climate risks
Neighborhood: 97520
Nearby schools
Schools provided by the listing agent
- Elementary: Bellview Elem
- Middle: Ashland Middle
- High: Ashland High
Source: Oregon Datashare. This data may not be complete. We recommend contacting the local school district to confirm school assignments for this home.
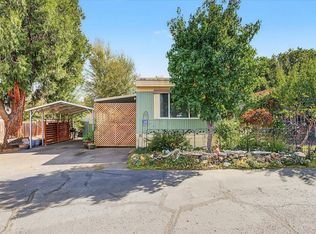

Similar homes
- $229,0002 bd2 ba1.1k sqft10227 Wagner Creek Rd, Talent, OR 97540For Sale
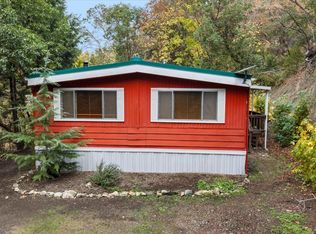
 MLS ID #220230875, Jeffrey Nagel, Nestwell Real Estate. Oregon Datashare
- $149,9003 bd2 ba1.4k sqft4729 S Pacific Hwy Unit 35, Phoenix, OR 97535For Sale
 MLS ID #220228738, Ellen Saris, Century 21 JC Jones American Dream. Oregon Datashare
- $170,0003 bd2 ba1.6k sqft10 E South Stage Rd Spc 505, Medford, OR 97501For Sale
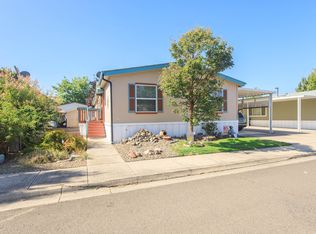 MLS ID #220229581, Dale Verger, Windermere Van Vleet & Associates. Oregon Datashare
- $130,0001 bd1 ba736 sqft943 Mountain Meadows Cir, Ashland, OR 97520For Sale
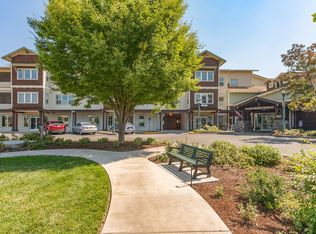 MLS ID #220219091, Mark E Philhower, Full Circle Real Estate. Oregon Datashare
- $189,0001 bd1 ba872 sqft853 Pavilion Pl, Ashland, OR 97520For SaleMLS ID #220228771, Alex M Aaronson, John L. Scott Medford. Oregon Datashare
- $139,0003 bd2 ba1.3k sqft3955 S Stage Rd APT 29, Medford, OR 97501For SaleMLS ID #220230842, Terry Rasmussen, John L. Scott Medford. Oregon Datashare
- $229,0002 bd1 ba640 sqft7979 Hyatt Prairie Rd #42, Ashland, OR 97520For SaleMLS ID #220223508, Rockwell Group, eXp Realty, LLC. Oregon Datashare
- $148,9003 bd2 ba1.3k sqft3555 S Pacific Hwy Space 205, Medford, OR 97501For SaleMLS ID #220224219, Wendy Vaughan, Windermere Van Vleet & Assoc.. Oregon Datashare
- $150,0003 bd2 ba1.5k sqft10 E South Stage Rd Space 510, Medford, OR 97501For SaleMLS ID #220200038, Staci Drewien, eXp Realty, LLC. Oregon Datashare
- $165,0003 bd2 ba1.2k sqft93 Northridge Ter Space 56, Medford, OR 97501For SaleMLS ID #220227813, Steve Thomas Group, eXp Realty, LLC. Oregon Datashare
- $160,0004 bd2 ba1.4k sqft3555 S Pacific Hwy Space 35, Medford, OR 97501For SaleMLS ID #220226933, Juan Mendoza, RE/MAX Integrity. Oregon Datashare
- $154,9002 bd2 ba1.1k sqft1055 N 5th St Unit 110, Jacksonville, OR 97530For SaleMLS ID #220212233, Ginger Olinghouse, Expert Properties Inc.. Oregon Datashare
- $150,0003 bd2 ba924 sqft2685 Avenue A, White City, OR 97503For SaleMLS ID #220219304, Kimi D Fernandez, 541 Real Estate LLC. Oregon Datashare
- $123,0003 bd2 ba1.1k sqft3700 Bellinger Ln Space 22, Medford, OR 97501For SaleMLS ID #220218474, Sharon N Schmelzer, eXp Realty, LLC. Oregon Datashare
- $150,0002 bd1 ba826 sqft2139 N Keene Way Dr #7, Medford, OR 97504For SaleMLS ID #220229555, Sarah Sherman, Sarah Sherman Real Estate. Oregon Datashare
- $150,0002 bd1 ba826 sqft2139 N Keene Way Dr #5, Medford, OR 97504For SaleMLS ID #220229557, Sarah Sherman, Sarah Sherman Real Estate. Oregon Datashare
- $175,0003 bd2 ba924 sqft2548 Antelope Rd, White City, OR 97503For SaleMLS ID #220225899, Armando Enciso Cervantes, i5 Real Estate. Oregon Datashare
- $197,0002 bd2 ba1k sqft1111 Stevens St APT 1, Medford, OR 97504For SaleMLS ID #220231139, Kristian Wattenbarger, eXp Realty, LLC. Oregon Datashare
- $189,0004 bd2 ba1.4k sqft3555 S Pacific Hwy Spc 227, Medford, OR 97501For SaleMLS ID #220229619, Griffin Larson, Real Broker. Oregon Datashare
