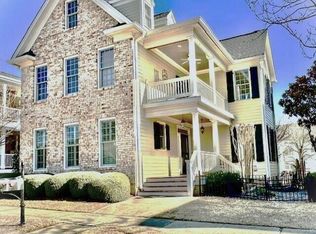
Step into Southern charm with this meticulously maintained & updated Charleston-style home offering 3 spacious bedrooms, 2.5 baths, and over 2,500 square feet. From the moment you arrive, you'll be drawn in by the classic double front porches—perfect for morning coffee and a favorite book.
An elegant, chef's kitchen features quartz countertops, beautiful marble backsplash in a herringbone pattern, updated lighting fixtures, and plenty of storage options with pull-out shelving in the cabinets plus a separate pantry. The entire house showcases high end plantation shutters, adding timeless elegance throughout. Discover beautiful hardwood floors on the main level, while the 2nd floor luxury vinyl plank blends seamlessly with the hardwood floors.
The custom built-in bookcases feature integrated accent lighting and frame a custom marble fireplace surround—creating a lovely focal point in the family room.
The spacious primary suite offers a peaceful retreat with a soaring cathedral ceiling, access to its own private porch—a perfect quiet spot to soak in nature and catch a glimpse of the neighborhood lake. The primary bathroom features an updated double vanity, fixtures and mirrors. It is perfectly positioned for the finishing touches to be made.
Secondary bedrooms are generously sized, including one with its own en-suite bath. Each secondary bedroom offers excellent storage.
A large bonus room over the garage adds even more flexibility, ideal for a home office, playroom, media room, or all of the above. With a dedicated closet, it can easily function as a fourth bedroom or multifunctional living space.
Additional upgrades include a new garage door, sealed and conditioned crawlspace, updated attic insulation, and an energy-efficient tankless water heater. Garage is temperature controlled to provide excellent year-round space for storage, hobbies, or vehicles.
Outside, the owner has created a true backyard oasis—extensively landscaped and officially recognized by the National Wildlife Federation as a Certified Wildlife Habitat. Multiple outdoor living areas include a gazebo, patio, gas fire tables, and pull down screen with projector to watch your favorite movie. Plus an additional patio area ideal for dining, relaxing, and entertaining. The low maintenance composite deck is an ideal grilling area. Plus, the home's exterior was painted in 2022 and includes an extensive irrigation system including the raised garden beds!
Located in a sought after & vibrant Cary community with tennis courts/pickleball, playgrounds, walking trails, and a peaceful lake, this home blends timeless lowcountry architecture with modern comfort and everyday functionality. A rare and welcoming find—inside and out.
Sold for $755,000
Zillow last checked:
Listing updated:
Bought with:
Tiffany Williamson, 279179
Navigate Realty
Morgan Garrett, 324574
Navigate Realty
Source: Doorify MLS,MLS#: 10099646
Price history
| Date | Event | Price |
|---|---|---|
| 7/8/2025 | Sold | $755,000+0.7%$297/sqft |
Source:  Doorify MLS #10099646 Report a problem | ||
| 6/7/2025 | Pending sale | $750,000$295/sqft |
Source: Doorify MLS #10099646 Report a problem | ||
| 5/30/2025 | Listed for sale | $750,000+111.3%$295/sqft |
Source: Doorify MLS #10099646 Report a problem | ||
| 2/25/2015 | Sold | $355,000$140/sqft |
Source: Public Record Report a problem | ||
| 1/29/2015 | Pending sale | $355,000$140/sqft |
Source: RE/MAX ONE REALTY #1983828 Report a problem | ||
| 1/2/2015 | Listed for sale | $355,000+11.8%$140/sqft |
Source: My Team Ruby RE/MAX One Realty Report a problem | ||
| 10/4/2014 | Listing removed | $1,900$1/sqft |
Source: Treasured Property LLC Report a problem | ||
| 8/3/2014 | Listed for rent | $1,900$1/sqft |
Source: Treasured Property LLC Report a problem | ||
| 10/18/2007 | Sold | $317,500+14%$125/sqft |
Source: Public Record Report a problem | ||
| 5/3/2001 | Sold | $278,500$110/sqft |
Source: Public Record Report a problem | ||
Get a cash offer in 3 minutes
Find out how much your home could sell for in as little as 3 minutes with a no-obligation cash offer.
Estimated market value
