Skip main navigation
Sold for $780,000
  • $780,000

    323 Commons Walk Cir, Cary, NC 27519

    4beds
    3,139sqft
    Single Family Residence
    Built in 2001
    4,791 Square Feet Lot
    $777,500 Zestimate®
    $248/sqft
    $2,612 Estimated rent

    Home value

    $777,500

    $739,000 - $824,000

    $2,612/mo

    Zestimate® history
    Loading
    Loading...

    Owner options

    List your home for rent

    $2,612/mo

    Rent Zestimate®

    Find your next renter with Zillow Rental Manager. Plus, with online applications, you can quickly screen prospective tenants – for free.

    Learn more

    $2,612/mo

    Rent Zestimate®

    Refinance and save

    $5,075/mo

    Est. payment

    Refinancing to a lower rate could help reduce your monthly payments and save thousands over the life of the loan.

    See today's rates

    $5,075/mo

    Est. payment

    Explore your selling options

    Work with a Zillow partner agent

    Leverage their expertise and Zillow's premium Showcase listings to get your home seen by more buyers.

    Get started

    List with your own agent

    Get your home in front of millions of buyers by listing it on Zillow.

    Learn how to do it

    Sell it yourself

    Take full control of how buyers see your home on Zillow by listing For Sale by Owner (FSBO).

    List your home

    What's special

    Scenic lakePicturesque lake viewSoccer fieldCharleston - style residenceNearby shoppingTennis courtPicnic facilities
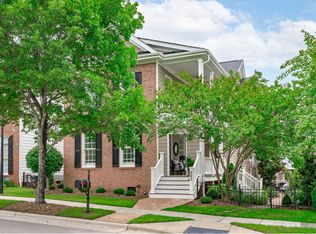
    Exquisite Charleston-style residence with a picturesque lake view. Immerse yourself in the elegance of hardwood floors that grace every corner. The first-floor guest bedroom doubles as a convenient office space. Step outside to a beautiful custom stone outdoor living area, perfect for relaxation. Indulge in the community's amenities, including the scenic lake, trails, tennis court, swimming pool, playground, soccer field, and picnic facilities. Experience the convenience of nearby shopping, with the added perk of being just minutes away from RTP and RDU International Airport. *This home has undergone numerous upgrades and remodels.. For a detailed overview, please refer to the provided documents. Embrace the charm and comfort of this meticulously crafted residence.

    Zillow last checked:

    Listing updated:

    Listed by:

    Fara Pourshariati 919-214-0859,

    Compass -- Raleigh

    Bought with:

    Leslie Manning, 260058

    Tricap Property Management,LLC

    Source: Doorify MLS,MLS#: 10007830MLS Logo

    Facts & features

    Interior

    Bedrooms & bathrooms
    • Bedrooms: 4
    • Bathrooms: 5
    • Full bathrooms: 5
    • Main level bathrooms: 1
    • Main level bedrooms: 1
    Bedroom 2
    • Level: Main
    • Area: 183.4 Square Feet
    • Dimensions: 14 x 13.1
    Bedroom 3
    • Level: Second
    • Area: 183.4 Square Feet
    • Dimensions: 14 x 13.1
    Bedroom 4
    • Description: Above garage
    • Level: Second
    • Area: 241.4 Square Feet
    • Dimensions: 17 x 14.2
    Primary bathroom
    • Description: above garage
    • Level: Second
    • Area: 251.37 Square Feet
    • Dimensions: 13.3 x 18.9
    Dining room
    • Level: Main
    • Area: 174.24 Square Feet
    • Dimensions: 13.2 x 13.2
    Other
    • Level: Main
    • Area: 126 Square Feet
    • Dimensions: 14 x 9
    Family room
    • Level: Main
    • Area: 330.99 Square Feet
    • Dimensions: 17.7 x 18.7
    Kitchen
    • Level: Main
    • Area: 161 Square Feet
    • Dimensions: 11.5 x 14
    Laundry
    • Level: Main
    • Area: 33.04 Square Feet
    • Dimensions: 5.6 x 5.9
    Loft
    • Level: Second
    • Area: 247 Square Feet
    • Dimensions: 19 x 13
    Heating
    • Central, Fireplace(s)
    Cooling
    • Central Air, Ceiling Fan(s), Gas, Heat Pump
    Appliances
    • Included: Dishwasher, Ice Maker, Microwave, Oven, Tankless Water Heater
    • Laundry: Lower Level
    Features
    • Ceiling Fan(s), Soaking Tub, Walk-In Closet(s), Separate Shower
    • Flooring: Hardwood
    • Number of fireplaces: 1
    • Fireplace features: Family Room
    Interior area
    • Total structure area: 3,139
    • Total interior livable area: 3,139 sqft
    • Finished area above ground: 3,139
    • Finished area below ground: 0

    Property

    Parking
    • Total spaces: 497
    • Parking features: Garage, Open
    • Garage spaces: 497
    • Has uncovered spaces: Yes
    Features
    • Stories: 1
    • Exterior features: Balcony, Garden, Outdoor Grill, Tennis Court(s), Fenced Yard
    • Pool features: Association, Community, Outdoor Pool
    • Fencing: Fenced
    • Has view: Yes
    • View description: Lake
    • Has water view: Yes
    • Water view: Lake
    Lot
    • Size: 4,791 Square Feet
    • Features: Landscaped, Views
    • Residential vegetation: Brush
    Details
    • Parcel number: 074503
    • Special conditions: Standard

    Construction

    Type & style
    • Home type: SingleFamily
    • Architectural style: Charleston
    • Property subtype: Single Family Residence
    Condition
    • New construction: No
    • Year built: 2001

    Utilities & green energy

    • Utilities for property: Electricity Connected, Natural Gas Connected, Sewer Connected, Water Connected

    Community & HOA

    Community
    • Features: Lake, Park, Playground, Pool, Restaurant, Street Lights, Sidewalks, Tennis Court(s)
    • Security: Smoke Detector(s), Security System
    • Subdivision: Carpenter Village
    HOA
    • Has HOA: Yes
    • Amenities included: Landscaping, Maintenance Grounds, Management, Park, Picnic Area, Parking, Pool, Tennis Court(s)
    • Services included: Road Maintenance
    • HOA fee: $249 quarterly
    • HOA name: Carpenter Village HOA- Elite M.
    • HOA phone: 919-233-7660
    Location
    • Region: Cary

    Financial & listing details

    • Price per square foot: $248/sqft
    • Tax assessed value: $683,223
    • Annual tax amount: $5,030
    • Date on market: 1/26/2024
    • Listing agreement: Exclusive Agency
    • Listing terms: Cash,Conventional

    Price history

    DateEventPrice
    3/1/2024Sold$780,000-4.9%$248/sqft
    Source: Doorify MLS #10007830 Report a problem
    2/16/2024Pending sale$820,000$261/sqft
    Source: Doorify MLS #10007830 Report a problem
    2/13/2024Contingent$820,000$261/sqft
    Source: Doorify MLS #10007830 Report a problem
    1/26/2024Listed for sale$820,000+118.7%$261/sqft
    Source: Doorify MLS #10007830 Report a problem
    6/28/2013Sold$375,000$119/sqft
    Source: Public Record Report a problem
    5/16/2013Listed for sale$375,000-3.1%$119/sqft
    Source: Chadwick Realty Group, LLC #1890776 Report a problem
    10/4/2010Listing removed$387,000$123/sqft
    Source: Fonville Morisey #1693469 Report a problem
    9/2/2010Listed for sale$387,000+4.6%$123/sqft
    Source: Fonville Morisey #1693469 Report a problem
    5/27/2010Sold$370,000-4.4%$118/sqft
    Source: Public Record Report a problem
    5/22/2010Listed for sale$387,000$123/sqft
    Source: Fonville Morisey #1693469 Report a problem
    4/12/2010Listing removed$387,000$123/sqft
    Source: Fonville Morisey #1693469 Report a problem
    3/14/2010Listed for sale$387,000+2.7%$123/sqft
    Source: Fonville Morisey #1693469 Report a problem
    1/30/2010Listing removed$377,000$120/sqft
    Source: Fonville Morisey Realty #1693469 Report a problem
    1/9/2010Price change$377,000-2.6%$120/sqft
    Source: Fonville Morisey Realty #1693469 Report a problem
    11/6/2009Listed for sale$387,000+12.7%$123/sqft
    Source: Fonville Morisey Realty #1693469 Report a problem
    2/8/2002Sold$343,500$109/sqft
    Source: Public Record Report a problem

    Public tax history

    YearProperty taxesTax assessment
    2025$5,872 +2.1%$682,799 -0.1%
    2024$5,749 +14.3%$683,223 +36.6%
    2023$5,030 +7.8%$500,048 +3.8%
    2022$4,665 $481,637
    2021-- $481,637
    2020$4,596 +3.5%$481,637 +16.6%
    2019$4,442 $412,994 +0.9%
    2018$4,442 +15%$409,149
    2017$3,864 +1.5%$409,149 +2.7%
    2016$3,806 +1.2%$398,344 +4.8%
    2015$3,761 +6.1%$379,978
    2014$3,546 $379,978
    2013-- $379,978
    2012-- $379,978
    2011-- $379,978
    2010-- $379,978
    2009-- $379,978
    2008-- --
    2007-- --
    2006-- --
    2005-- --
    2004-- --
    2003-- --
    Find assessor info on the county website

    Neighborhood: Carpenter Village

    Nearby schools

    GreatSchools rating
    Schools provided by the listing agent
    • Elementary: Wake County Schools
    • Middle: Wake County Schools
    • High: Wake County Schools

    Source: Doorify MLS. This data may not be complete. We recommend contacting the local school district to confirm school assignments for this home.

    Get a cash offer in 3 minutes
    Find out how much your home could sell for in as little as 3 minutes with a no-obligation cash offer.
    Estimated market value

    $777,500

    Get a cash offer in 3 minutes
    Find out how much your home could sell for in as little as 3 minutes with a no-obligation cash offer.
    Estimated market value

    $777,500