Skip main navigation
Closed
  • $509,000

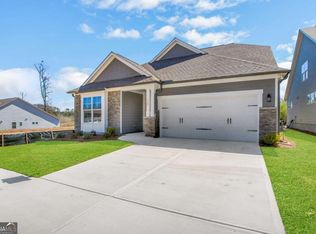
    321 Conifer Ln, Ball Ground, GA 30107

    4beds
    2,480sqft
    Single Family Residence
    Built in 2026
    6,098 Square Feet Lot
    $508,500 Zestimate®
    $205/sqft
    $2,638 Estimated rent

    Home value

    $508,500

    $483,000 - $534,000

    $2,638/mo

    Zestimate® history
    Loading
    Loading...

    Owner options

    List your home for rent

    $2,638/mo

    Rent Zestimate®

    Find your next renter with Zillow Rental Manager. Plus, with online applications, you can quickly screen prospective tenants – for free.

    Learn more

    $2,638/mo

    Rent Zestimate®

    Refinance and save

    $4,206/mo

    Est. payment

    Refinancing to a lower rate could help reduce your monthly payments and save thousands over the life of the loan.

    See today's rates

    $4,206/mo

    Est. payment

    Explore your selling options

    Work with a Zillow partner agent

    Leverage their expertise and Zillow's premium Showcase listings to get your home seen by more buyers.

    Get started

    List with your own agent

    Get your home in front of millions of buyers by listing it on Zillow.

    Learn how to do it

    Sell it yourself

    Take full control of how buyers see your home on Zillow by listing For Sale by Owner (FSBO).

    List your home

    What's special

    Beautiful corner stone fireplaceCozy loftDedicated officeWhite cabinetsQuartz countertopsSoft-close doors and drawersBright designer kitchen
    This Fenwick home by Eastwood Homes is the kind of home that instantly feels like a hug the moment you walk in. Designed for everyday comfort plus more, the main level offers true ranch-style living with a private primary suite, guest bedroom, and dedicated office, all thoughtfully laid out alongside the heart of the home. The laundry room connects directly to the primary closet for easy living, and the covered back porch creates the perfect spot to unwind and enjoy the peaceful setting with no homes behind you. The living room is anchored by a beautiful corner stone fireplace and flows seamlessly into a bright, designer kitchen featuring white cabinets, quartz countertops, soft-close doors and drawers, a waste-bin pullout, and a luxury appliance package with a built-in microwave/oven combo. EVP flooring runs throughout the first floor, including the primary suite, giving the home a clean, modern feel that's as durable as it is stylish. The primary bath is equally inviting with a spacious shower and handheld diverter, while the mudroom drop zone off the garage adds everyday convenience you'll truly appreciate. Upstairs, the home opens up even more with a cozy loft, two additional bedrooms, and a full bath, plus a finished media room that leads to an abundance of unfinished storage space. With four bedrooms, an office, a loft, and a bonus media room, this split-level ranch delivers flexibility, function, and warmth in all the right ways. Located in the charming Marble Tree community in Ball Ground, this home offers the perfect blend of peaceful living and everyday convenience, just minutes from downtown Ball Ground, local shops, dining, and easy access to Canton and the North Georgia mountains. You're also just up the highway from Northside Hospital Cherokee, right off the exit - making it an easy, quick drive for work, appointments, or peace of mind when you need it most.

    Zillow last checked:

    Listing updated:

    Listed by:

    Thomas Glen Slappey Jr. 678-776-2377,

    Peggy Slappey Properties

    Bought with:

    Non Mls Salesperson

    Non-Mls Company

    Source: GAMLS,MLS#: 10735623MLS Logo

    Facts & features

    Interior

    Bedrooms & bathrooms
    • Bedrooms: 4
    • Bathrooms: 3
    • Full bathrooms: 3
    • Main level bathrooms: 2
    • Main level bedrooms: 2
    Rooms
    • Room types: Bonus Room, Family Room, Laundry, Loft, Other
    Kitchen
    • Features: Breakfast Room, Kitchen Island, Pantry, Solid Surface Counters, Walk-in Pantry
    Heating
    • Central
    Cooling
    • Central Air
    Appliances
    • Included: Dishwasher, Disposal, Gas Water Heater, Microwave
    • Laundry: Mud Room
    Features
    • High Ceilings, Master On Main Level, Split Bedroom Plan, Tray Ceiling(s), Walk-In Closet(s)
    • Flooring: Carpet, Laminate, Other, Tile
    • Windows: Double Pane Windows
    • Basement: None
    • Number of fireplaces: 1
    • Fireplace features: Living Room
    • Common walls with other units/homes: No Common Walls
    Interior area
    • Total structure area: 2,480
    • Total interior livable area: 2,480 sqft
    • Finished area above ground: 2,480
    • Finished area below ground: 0

    Property

    Parking
    • Total spaces: 2
    • Parking features: Attached, Garage, Garage Door Opener, Kitchen Level
    • Has attached garage: Yes
    Features
    • Levels: Two
    • Stories: 2
    • Exterior features: Other
    • Has view: Yes
    • View description: Mountain(s)
    • Body of water: None
    Lot
    • Size: 6,098 Square Feet
    • Features: Cul-De-Sac
    Details
    • Parcel number: 94N08 078

    Construction

    Type & style
    • Home type: SingleFamily
    • Architectural style: Craftsman
    • Property subtype: Single Family Residence
    Materials
    • Concrete, Stone
    • Foundation: Slab
    • Roof: Composition
    Condition
    • New Construction
    • New construction: Yes
    • Year built: 2026
    Details
    • Warranty included: Yes

    Utilities & green energy

    • Sewer: Public Sewer
    • Water: Public
    • Utilities for property: Cable Available, Electricity Available, High Speed Internet, Natural Gas Available, Other, Sewer Available, Underground Utilities, Water Available
    Green energy
    • Energy efficient items: Appliances, Thermostat, Water Heater

    Community & HOA

    Community
    • Features: Sidewalks, Street Lights, Walk To Schools, Near Shopping
    • Security: Carbon Monoxide Detector(s), Smoke Detector(s)
    • Subdivision: Marble Tree
    HOA
    • Has HOA: Yes
    • Services included: Maintenance Grounds, Swimming, Tennis
    • HOA fee: $1,000 annually
    Location
    • Region: Ball Ground

    Financial & listing details

    • Price per square foot: $205/sqft
    • Tax assessed value: $80,000
    • Annual tax amount: $968
    • Date on market: 4/17/2026
    • Cumulative days on market: 87 days
    • Listing agreement: Exclusive Right To Sell
    • Electric utility on property: Yes

    Price history

    DateEventPrice
    8/6/2026Sold$509,000-2.1%$205/sqft
    Source: GAMLS #10735623 Report a problem
    7/13/2026Pending sale$519,900$210/sqft
    Source: GAMLS #10735623 Report a problem
    5/29/2026Price change$519,900-3.7%$210/sqft
    Source: GAMLS #10735623 Report a problem
    5/1/2026Price change$539,900-1.8%$218/sqft
    Source: GAMLS #10735623 Report a problem
    3/11/2026Price change$549,900-1.8%$222/sqft
    Source: GAMLS #10671758 Report a problem
    1/14/2026Listed for sale$559,900$226/sqft
    Source: Eastwood Homes Report a problem

    Public tax history

    YearProperty taxesTax assessment
    2025$968 +0.9%$32,000
    2024$960 $32,000
    Find assessor info on the county website

    Neighborhood: 30107

    Nearby schools

    GreatSchools rating
    Schools provided by the listing agent
    • Elementary: Ball Ground
    • Middle: Creekland
    • High: Creekview

    Source: GAMLS. This data may not be complete. We recommend contacting the local school district to confirm school assignments for this home.

    Get a cash offer in 3 minutes
    Find out how much your home could sell for in as little as 3 minutes with a no-obligation cash offer.
    Estimated market value
    $508,500
    Get a cash offer in 3 minutes
    Find out how much your home could sell for in as little as 3 minutes with a no-obligation cash offer.
    Estimated market value
    $508,500