What's Special: No Rear Neighbors | Backs to Open Space | Close to Park. New Construction - Ready Now! Built by Taylor Morrison, America's Most Trusted Homebuilder. Welcome to the Magnolia at 321 Cornerstone Drive in Waterstone. This bright, spacious new home is designed for easy living and effortless entertaining. The extended corridor brings together the dining room, kitchen, and great room in one open space, with sliding doors leading to the lanai for a seamless indoor-outdoor experience. The kitchen offers a long prep-and-serve island, generous counter space, and a walk-in pantry for all your storage needs. The private primary suite is tucked at the back of the home and features a spa-inspired en-suite and walk-in closet. Three roomy secondary bedrooms share two full baths, giving everyone their own space. Surrounded by Lake County’s rolling hills and close to Cherry Lake and Lake Minneola, Waterstone blends natural beauty with modern convenience. Located on Villa City Road, you’ll enjoy easy access to the Western Beltway, Florida’s Turnpike, and State Roads 50 and 19. Planned amenities include a pool, cabana, dog park, Nature Play Space, and multiple National Wildlife Federation Monarch Butterfly Gardens, perfect for connecting with nature right at home. Additional Highlights Include: GE refrigerator, all appliances included, washer and dryer, extended tile, and whole house blinds. Photos are for representative purposes only. MLS#O6351343
Sold for $371,000
$371,000
321 Cornerstone Dr, Groveland, FL 34736
4beds
2,016sqft
Single Family Residence
Built in 2025
7,455 Square Feet Lot
$370,400 Zestimate®
$184/sqft
$2,474 Estimated rent
Home value
$370,400
$344,000 - $400,000
$2,474/mo
Zestimate® history
Owner options
List your home for rent
$2,474/mo
Rent Zestimate®
Find your next renter with Zillow Rental Manager. Plus, with online applications, you can quickly screen prospective tenants – for free.
$2,474/mo
Rent Zestimate®
Refinance and save
$2,586/mo
Est. payment
Refinancing to a lower rate could help reduce your monthly payments and save thousands over the life of the loan.
$2,586/mo
Est. payment
Explore your selling options
Work with a Zillow partner agent
Leverage their expertise and Zillow's premium Showcase listings to get your home seen by more buyers.
Get startedList with your own agent
Get your home in front of millions of buyers by listing it on Zillow.
Learn how to do itSell it yourself
Take full control of how buyers see your home on Zillow by listing For Sale by Owner (FSBO).
List your homeWhat's special
Extended tileBright spacious new homeRolling hillsWhole house blindsPrivate primary suiteBacks to open spaceWalk-in pantry
Zillow last checked:
Listing updated:
Listed by:
Michelle Campbell 407-756-5025,
TAYLOR MORRISON REALTY OF FLORIDA INC 407-756-5025
Bought with:
Deidre Parker, 3038815
PARKER REALTY GROUP
Source: Stellar MLS,MLS#: O6351343 Originating MLS: Orlando Regional
Originating MLS: Orlando Regional
Facts & features
Interior
Bedrooms & bathrooms
- Bedrooms: 4
- Bathrooms: 3
- Full bathrooms: 3
Rooms
- Room types: Utility Room
Primary bedroom
- Features: Walk-In Closet(s)
- Level: First
Bedroom 2
- Features: Built-in Closet
- Level: First
Bedroom 3
- Features: Built-in Closet
- Level: First
Bedroom 4
- Features: Built-in Closet
- Level: First
Dining room
- Level: First
Great room
- Features: No Closet
- Level: First
Kitchen
- Features: No Closet
- Level: First
Heating
- Electric
Cooling
- Central Air
Appliances
- Included: Dishwasher, Disposal, Dryer, Microwave, Range, Refrigerator, Tankless Water Heater, Washer
- Laundry: Electric Dryer Hookup, Inside, Washer Hookup
Features
- Open Floorplan
- Flooring: Carpet, Tile
- Doors: Sliding Doors
- Windows: Window Treatments
- Has fireplace: No
Interior area
- Total structure area: 2,577
- Total interior livable area: 2,016 sqft
Property
Parking
- Total spaces: 2
- Parking features: Driveway, Garage Door Opener
- Attached garage spaces: 2
- Has uncovered spaces: Yes
Features
- Levels: One
- Stories: 1
- Patio & porch: Covered, Other, Patio
- Exterior features: Irrigation System
Lot
- Size: 7,455 Square Feet
- Features: Greenbelt
Details
- Parcel number: 012224002000009000
- Special conditions: None
Construction
Type & style
- Home type: SingleFamily
- Architectural style: Traditional
- Property subtype: Single Family Residence
- Attached to another structure: Yes
Materials
- Block
- Foundation: Slab
- Roof: Shingle
Condition
- Completed
- New construction: Yes
- Year built: 2025
Details
- Builder model: Magnolia
- Builder name: Taylor Morrison
- Warranty included: Yes
Utilities & green energy
- Sewer: Public Sewer
- Water: Public
- Utilities for property: Cable Connected, Natural Gas Connected, Underground Utilities
Community & HOA
Community
- Features: None
- Pet fee: $0 monthly
- Subdivision: WATERSTONE
HOA
- Has HOA: Yes
- Amenities included: Other
- Services included: Maintenance Grounds
- HOA fee: $113 monthly
- HOA name: CASTLE MANAGEMENT - DEAN GARROW
- HOA phone: 954-792-6000
Location
- Region: Groveland
Financial & listing details
- Price per square foot: $184/sqft
- Tax assessed value: $52,000
- Annual tax amount: $3,044
- Date on market: 10/9/2025
- Cumulative days on market: 34 days
- Listing terms: Cash,Conventional,FHA,USDA Loan,VA Loan
- Ownership: Fee Simple
- Total actual rent: 0
- Road surface type: Paved
Price history
| Date | Event | Price |
|---|---|---|
| 12/10/2025 | Sold | $371,000$184/sqft |
Source:  Stellar MLS #O6351343 Report a problem Stellar MLS #O6351343 Report a problem | ||
| 11/13/2025 | Pending sale | $371,000$184/sqft |
Source: Stellar MLS #O6351343 Report a problem | ||
| 10/9/2025 | Listed for sale | $371,000$184/sqft |
Source: Stellar MLS #O6351343 Report a problem | ||
Public tax history
| Year | Property taxes | Tax assessment |
|---|---|---|
| 2025 | $3,044 | $52,000 |
Find assessor info on the county website
Neighborhood: 34736
Nearby homes
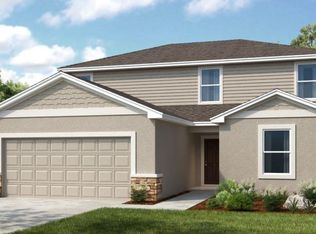
- $415,0005 bd3 ba2.3k sqft325 Cornerstone Dr, Groveland, FL 34736Sold
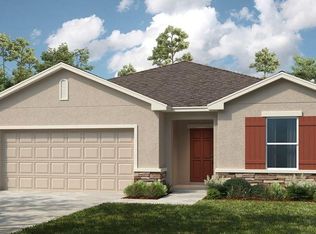
- $390,0004 bd2 ba1.8k sqft317 Cornerstone Dr, Groveland, FL 34736Sold
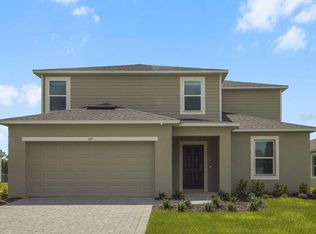
- $397,0005 bd3 ba2.2k sqft313 Cornerstone Dr, Groveland, FL 34736Sold
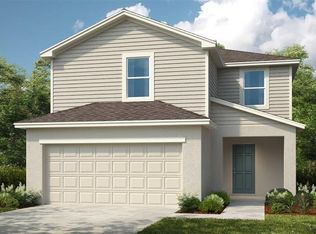
- $343,9403 bd3 ba1.8k sqft7408 Sandstone Dr, Groveland, FL 34736Sold
- $329,0003 bd2 ba1.4k sqft362 Cornerstone Dr, Groveland, FL 34736Sold
- $390,0004 bd3 ba2.2k sqft366 Cornerstone Dr, Groveland, FL 34736Pending
- $368,0004 bd3 ba2.1k sqft309 Cornerstone Dr, Groveland, FL 34736Sold
- $325,0003 bd2 ba1.4k sqft7412 Sandstone Dr, Groveland, FL 34736Sold
Nearby schools
GreatSchools rating
- 2/10Groveland Elementary SchoolGrades: PK-5Distance: 3.6 mi
- 4/10Gray Middle SchoolGrades: 6-8Distance: 3.1 mi
- 4/10South Lake High SchoolGrades: 9-12Distance: 3.6 mi
Schools provided by the listing agent
- Elementary: Groveland Elem
- Middle: Gray Middle
- High: South Lake High
Source: Stellar MLS. This data may not be complete. We recommend contacting the local school district to confirm school assignments for this home.
Get a cash offer in 3 minutes
Find out how much your home could sell for in as little as 3 minutes with a no-obligation cash offer.
Estimated market value
$370,400
Get a cash offer in 3 minutes
Find out how much your home could sell for in as little as 3 minutes with a no-obligation cash offer.
Estimated market value
$370,400
- Florida
- Lake County
- Groveland
- 34736
- 321 Cornerstone Dr
Nearby cities
Nearby zip codes
Other Groveland Topics
