What's Special: Appliances Included | White Cabinets | Loft | Flat Lot. New Construction - Ready Now! Built by America's Most Trusted Home Builder. Welcome to the Elm at 366 Cornerstone Drive in Waterstone! Step into a thoughtfully designed layout where the foyer welcomes you into a spacious great room that flows seamlessly into the dining area and kitchen, creating a bright and inviting main living space. The kitchen features a large island, quartz countertops, and included appliances, offering both style and everyday functionality, with a convenient drop zone and garage entry nearby. Just off the dining area, a patio provides a cozy outdoor extension for relaxing or entertaining. Upstairs, the private primary suite offers a peaceful retreat with a well-appointed bath and generous walk-in closet. A versatile loft sits at the center of the second floor, surrounded by three secondary bedrooms and a shared full bath, along with a dedicated laundry room for added ease. With a two-car garage and a layout designed for comfort and connection, this home blends modern finishes with practical living spaces throughout. Spanning 400+ acres, Waterstone blends seamlessly into Groveland’s natural landscape just minutes from Clermont. Surrounded by Lake County’s rolling hills and nearby lakes, the community offers easy access to the Western Beltway, Florida’s Turnpike, and SR-50. Enjoy planned amenities including a pool, cabana, dog park, Nature Play Space, and Monarch Butterfly Gardens. Additional Highlights Include: window blinds throughout the whole house. Photos are for representative purposes. MLS#O6413748
Pending
$390,000
366 Cornerstone Dr, Groveland, FL 34736
4beds
2,271sqft
:
Get pre-qualified$2,703/mo
Single Family Residence
Built in 2026
5,500 Square Feet Lot
$-- Zestimate®
$172/sqft
$117/mo HOA
What's special
Two-car garageThree secondary bedroomsQuartz countertopsWell-appointed bathIncluded appliancesGenerous walk-in closet
- 52 days |
- 5 |
- 0 |
Zillow last checked:
Listing updated:
Listed by:
Michelle Campbell 407-756-5025,
TAYLOR MORRISON REALTY OF FLORIDA INC 407-756-5025
Source: Stellar MLS,MLS#: O6413748 Originating MLS: Orlando Regional
Originating MLS: Orlando Regional
Facts & features
Interior
Bedrooms & bathrooms
- Bedrooms: 4
- Bathrooms: 3
- Full bathrooms: 2
- 1/2 bathrooms: 1
Rooms
- Room types: Loft
Primary bedroom
- Features: Shower No Tub, Walk-In Closet(s)
- Level: Second
Bedroom 2
- Features: Built-in Closet
- Level: Second
Bedroom 3
- Features: Built-in Closet
- Level: Second
Bedroom 4
- Features: Built-in Closet
- Level: Second
Dining room
- Features: No Closet
- Level: First
Great room
- Features: No Closet
- Level: First
Kitchen
- Features: No Closet
- Level: First
Loft
- Features: Built-in Closet
- Level: Second
Heating
- Electric
Cooling
- Central Air
Appliances
- Included: Dishwasher, Disposal, Dryer, Gas Water Heater, Microwave, Range, Refrigerator, Tankless Water Heater, Washer
- Laundry: Inside, Laundry Room, Upper Level
Features
- PrimaryBedroom Upstairs, Walk-In Closet(s)
- Flooring: Carpet, Tile
- Doors: Sliding Doors
- Windows: Blinds, Window Treatments
- Has fireplace: No
Interior area
- Total structure area: 2,790
- Total interior livable area: 2,271 sqft
Video & virtual tour
Property
Parking
- Total spaces: 2
- Parking features: Driveway
- Attached garage spaces: 2
- Has uncovered spaces: Yes
Features
- Levels: Two
- Stories: 2
- Patio & porch: Front Porch, Patio
- Exterior features: Irrigation System
Lot
- Size: 5,500 Square Feet
Details
- Parcel number: 012224002000015700
- Zoning: RES
- Special conditions: None
- Horse amenities: None
Construction
Type & style
- Home type: SingleFamily
- Architectural style: Craftsman
- Property subtype: Single Family Residence
Materials
- Block, Concrete, Stucco
- Foundation: Slab
- Roof: Shingle
Condition
- Completed
- New construction: Yes
- Year built: 2026
Details
- Builder model: Elm
- Builder name: Taylor Morrison
- Warranty included: Yes
Utilities & green energy
- Sewer: Public Sewer
- Water: Public
- Utilities for property: Cable Connected, Natural Gas Connected, Underground Utilities
Community & HOA
Community
- Features: Community Mailbox, Dog Park, Irrigation-Reclaimed Water, Playground, Pool, Sidewalks
- Pet fee: $0 monthly
- Subdivision: WATERSTONE
HOA
- Has HOA: Yes
- Amenities included: Playground, Pool
- Services included: Internet, Other
- HOA fee: $117 monthly
- HOA name: Castle Management – Madison Clark
- HOA phone: 954-302-5315
Location
- Region: Groveland
Financial & listing details
- Price per square foot: $172/sqft
- Date on market: 6/4/2026
- Cumulative days on market: 27 days
- Listing terms: Cash,Conventional,FHA,Other,USDA Loan,VA Loan
- Ownership: Fee Simple
- Total actual rent: 0
- Road surface type: Paved
Estimated market value
Not available
Estimated sales range
Not available
Not available
Price history
| Date | Event | Price |
|---|---|---|
| 6/13/2026 | Pending sale | $390,000$172/sqft |
Source:  Stellar MLS #O6413748 Report a problem Stellar MLS #O6413748 Report a problem | ||
| 6/4/2026 | Listed for sale | $390,000$172/sqft |
Source: Stellar MLS #O6413748 Report a problem | ||
Public tax history
Tax history is unavailable.
Monthly payment
Est. payment
Payment breakdown
Explore the cost of this home by adjusting the details. Changes won't be saved.Climate risks
Neighborhood: 34736
Nearby schools
GreatSchools rating
- 2/10Groveland Elementary SchoolGrades: PK-5Distance: 3.6 mi
- 4/10Gray Middle SchoolGrades: 6-8Distance: 3.2 mi
- 4/10South Lake High SchoolGrades: 9-12Distance: 3.6 mi
Schools provided by the listing agent
- Elementary: Groveland Elem
- Middle: Gray Middle
- High: South Lake High
Source: Stellar MLS. This data may not be complete. We recommend contacting the local school district to confirm school assignments for this home.
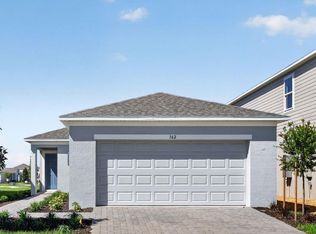
- $329,0003 bd2 ba1.4k sqft362 Cornerstone Dr, Groveland, FL 34736Sold
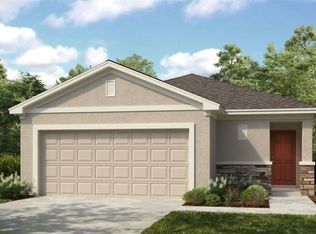
- $335,0003 bd2 ba1.6k sqft370 Cornerstone Dr, Groveland, FL 34736Sold
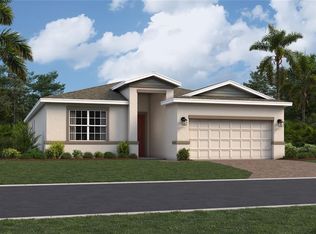
- $403,5404 bd3 ba2.1k sqft7539 Headwaters Ct, Groveland, FL 34736Sold
- $326,6743 bd3 ba1.8k sqft378 Cornerstone Dr, Groveland, FL 34736Pending

- $315,0003 bd2 ba1.4k sqft359 Cornerstone Dr, Groveland, FL 34736Sold
- $343,9403 bd3 ba1.8k sqft7408 Sandstone Dr, Groveland, FL 34736Sold
- $370,0004 bd3 ba2.2k sqft375 Cornerstone Dr, Groveland, FL 34736Sold
- $387,8295 bd4 ba2.4k sqft382 Cornerstone Dr, Groveland, FL 34736New Construction
A local agent can set up tours, give advice and negotiate with sellers.
Similar homes
- $370,1644 bd3 ba2k sqft220 Streamwater Way, Groveland, FL 34736New Construction

 Stellar MLS
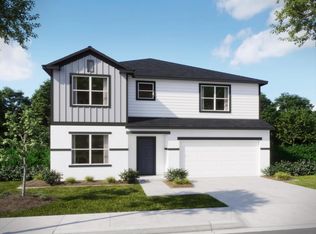
 - from $414,9904 bd3 ba2.7k sqftCarlisle Plan, Villa Pass, Groveland, FL 34736New Construction
 Maronda Homes
 - from $379,9903 bd3 ba1.9k sqftSabal Plan, Cypress Bluff, Groveland, FL 34736New Construction
 Risewell Homes
 - from $395,9994 bd3 ba2.2k sqftEagle Plan, Waterstone, Groveland, FL 34736New Construction
 Taylor Morrison
 - from $366,2394 bd2 ba1.8k sqftCypress Plan, Waterstone, Groveland, FL 34736New ConstructionTaylor Morrison
- $350,0003 bd3 ba1.8k sqft7677 Gemstone St, Groveland, FL 34736New ConstructionStellar MLS
- from $364,9994 bd3 ba2k sqftHummingbird Plan, Waterstone, Groveland, FL 34736New ConstructionTaylor Morrison
- from $350,0003 bd3 ba1.8k sqftMaple Plan, Waterstone, Groveland, FL 34736New ConstructionTaylor Morrison
- from $385,9994 bd2 ba1.8k sqftBennet Plan, Trinity Lakes, Groveland, FL 34736New ConstructionTrinity Family Builders
- $394,9903 bd2 ba1.9k sqft6089 Chorus Dr, Mascotte, FL 34736New ConstructionMaronda Homes
- $391,1903 bd2 ba1.9k sqft6324 Chorus Dr, Groveland, FL 34736New ConstructionMaronda Homes
- from $359,9903 bd2 ba1.9k sqftDrexel Plan, Villa Pass, Groveland, FL 34736New ConstructionMaronda Homes
- from $449,9905 bd4 ba2.6k sqftMaple Plan, Cypress Bluff, Groveland, FL 34736New ConstructionRisewell Homes
- $398,9903 bd3 ba1.9k sqft345 Free Range Dr, Groveland, FL 34736New ConstructionMLS ID #O6402056, Elizabeth Manchester, MATTAMY REAL ESTATE SERVICES. Stellar MLS
- $396,9903 bd2 ba1.9k sqft6466 Chorus Dr, Mascotte, FL 34736New ConstructionMaronda Homes
- $416,9903 bd3 ba1.9k sqft125 Greenhouse Grove St, Groveland, FL 34736New ConstructionMLS ID #O6395973, Elizabeth Manchester, MATTAMY REAL ESTATE SERVICES. Stellar MLS
- from $294,5743 bd2 ba1.4k sqftHolly Plan, Waterstone, Groveland, FL 34736New ConstructionTaylor Morrison
- $439,9903 bd3 ba2.3k sqft416 Banana Pepper Way, Groveland, FL 34736New ConstructionMLS ID #O6402065, Elizabeth Manchester, MATTAMY REAL ESTATE SERVICES. Stellar MLS
- $509,0005 bd3 ba2.7k sqft1033 Calico Pointe Cir, Groveland, FL 34736For SaleMLS ID #S5150182, Sheyla Fernandez Cardenas, MELIN REALTY LLC. Stellar MLS
- $379,9994 bd2 ba1.9k sqft245 Messina Pl, Howey In The Hills, FL 34737For SaleMLS ID #G5100240, Missy Conway, BHHS FLORIDA REALTY. Stellar MLS
