Skip main navigation
Pending
  • Price cut: $34.3K (7/9)
    $326,674

    378 Cornerstone Dr, Groveland, FL 34736

    3beds
    1,853sqft
    : 
    $2,262/mo
    Get pre-qualified
    Single Family Residence
    Built in 2026
    6,075 Square Feet Lot
    $-- Zestimate®
    $176/sqft
    $117/mo HOA

    What's special

    Central islandTwo secondary bedroomsQuartz countertopsGreat roomWelcoming front porchLuxury vinyl plank flooringDining space
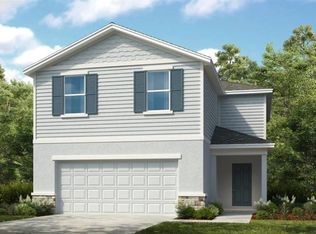
    Under Construction. What's Special: Walk-In Closets | Flat Lot. New Construction - July Completion! Built by America's Most Trusted Home Builder. Welcome to the Maple at 378 Cornerstone Drive in Waterstone! This thoughtfully designed two-story home brings comfort and connection together with an open-concept main living area that seamlessly blends the great room, dining space, and kitchen. A central island, walk-in pantry, and convenient drop zone help keep everyday life organized, while the covered patio extends your living space outdoors. Upstairs, the spacious primary suite offers a private retreat with a large walk-in closet and an ensuite bath featuring dual sinks and a separate shower. Two secondary bedrooms, a full bath, and an upstairs laundry room provide convenience and flexibility for family, guests, or a home office. A welcoming front porch, half bath on the main level, and 2-car garage complete this bright and functional home. Spanning 400+ acres, Waterstone blends seamlessly into Groveland’s natural landscape just minutes from Clermont. Surrounded by Lake County’s rolling hills and nearby lakes, the community offers easy access to the Western Beltway, Florida’s Turnpike, and SR-50. Enjoy planned amenities including a pool, cabana, dog park, Nature Play Space, and Monarch Butterfly Gardens. Additional Highlights Include: quartz countertops, luxury vinyl plank flooring, and 2" faux blinds. Photos are for representative purposes only. MLS#O6421950
    21 days
    |
    84
    |
    4
    |

    Likely to sell faster than

    Zillow last checked:

    Listing updated:

    Listed by:

    Michelle Campbell 407-756-5025,

    TAYLOR MORRISON REALTY OF FLORIDA INC 407-756-5025

    Source: Stellar MLS,MLS#: O6421950MLS LogoOriginating MLS: Orlando Regional

      Facts & features

      Interior

      Bedrooms & bathrooms
      • Bedrooms: 3
      • Bathrooms: 3
      • Full bathrooms: 2
      • 1/2 bathrooms: 1
      Rooms
      • Room types: Family Room
      Primary bedroom
      • Features: Dual Sinks, En Suite Bathroom, Shower No Tub, Walk-In Closet(s)
      • Level: Second
      Bedroom 2
      • Features: Built-in Closet
      • Level: Second
      Bedroom 3
      • Features: Walk-In Closet(s)
      • Level: Second
      Dining room
      • Level: First
      Great room
      • Level: First
      Kitchen
      • Features: Kitchen Island, Pantry
      • Level: First
      Heating
      • Electric
      Cooling
      • Central Air
      Appliances
      • Included: Dishwasher, Disposal, Gas Water Heater, Microwave, Range, Refrigerator, Tankless Water Heater, Washer
      • Laundry: Inside, Laundry Closet, Upper Level
      Features
      • PrimaryBedroom Upstairs, Walk-In Closet(s)
      • Flooring: Carpet, Luxury Vinyl
      • Doors: Sliding Doors
      • Has fireplace: No
      Interior area
      • Total structure area: 2,323
      • Total interior livable area: 1,853 sqft
      Video & virtual tour

      Property

      Parking
      • Total spaces: 2
      • Parking features: Driveway
      • Attached garage spaces: 2
      • Has uncovered spaces: Yes
      Features
      • Levels: Two
      • Stories: 2
      • Patio & porch: Front Porch, Patio
      • Exterior features: Irrigation System
      Lot
      • Size: 6,075 Square Feet
      Details
      • Parcel number: 012224002000016000
      • Zoning: RES
      • Special conditions: None

      Construction

      Type & style
      • Home type: SingleFamily
      • Architectural style: Craftsman
      • Property subtype: Single Family Residence
      Materials
      • Block, Stucco
      • Foundation: Slab
      • Roof: Shingle
      Condition
      • Under Construction
      • New construction: Yes
      • Year built: 2026
      Details
      • Builder model: Maple
      • Builder name: Taylor Morrison
      • Warranty included: Yes

      Utilities & green energy

      • Sewer: Public Sewer
      • Water: Public
      • Utilities for property: Cable Connected, Natural Gas Connected, Underground Utilities

      Community & HOA

      Community
      • Features: Community Mailbox, Dog Park, Irrigation-Reclaimed Water, Playground, Pool, Sidewalks
      • Pet fee: $0 monthly
      • Subdivision: WATERSTONE
      HOA
      • Has HOA: Yes
      • Amenities included: Playground, Pool
      • Services included: Internet, Other
      • HOA fee: $117 monthly
      • HOA name: Castle Management – Madison Clark
      • HOA phone: 954-302-5315
      Location
      • Region: Groveland

      Financial & listing details

      • Price per square foot: $176/sqft
      • Date on market: 7/2/2026
      • Cumulative days on market: 20 days
      • Listing terms: Cash,Conventional,FHA,Other,USDA Loan,VA Loan
      • Ownership: Fee Simple
      • Total actual rent: 0
      • Road surface type: Paved

        Estimated market value

        Not available

        Estimated sales range

        Not available

        Not available

        Price history

        DateEventPrice
        7/13/2026Pending sale$326,674$176/sqft
        Source: Stellar MLS #O6421950 Report a problem
        7/9/2026Price change$326,674-9.5%$176/sqft
        Source: Stellar MLS #O6421950 Report a problem
        7/2/2026Listed for sale$361,000$195/sqft
        Source: Stellar MLS #O6421950 Report a problem

        Public tax history

        Tax history is unavailable.

        Monthly payment

        Est. payment

        Payment breakdown

        Explore the cost of this home by adjusting the details. Changes won't be saved.
        All calculations are estimates and provided by Zillow, Inc. for informational purposes only. Actual amounts may vary.
        HOA fees may include property taxes on listings classified as Co-Ops. Contact the listing agent and/or owner for fee details.
        Mortgage interest rates are dependent on a number of factors, including credit score, down payment, and repayment length. Interest rate data provided by Zillow Group Marketplace, Inc. as of 1/1/1970 from various mortgage lenders with which we have lead or other similar arrangements; the Estimated Payment is an average of those rates.
        See how much you could borrow to make a competitive offer.

        Climate risks

        Neighborhood: 34736

        Getting around

        0 / 100
        Car-Dependent
        25 / 100
        Somewhat Bikeable

        Nearby schools

        GreatSchools rating
        Schools provided by the listing agent
        • Elementary: Groveland Elem
        • Middle: Gray Middle
        • High: South Lake High

        Source: Stellar MLS. This data may not be complete. We recommend contacting the local school district to confirm school assignments for this home.

        A local agent can set up tours, give advice and negotiate with sellers.

        Browse local experts

        Similar homes