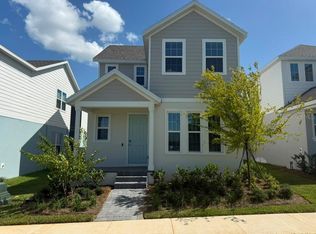
Under Construction. What's Special: Close to Park | Flex Room | Appliances Included. New Construction - July Completion! Built by America's Most Trusted Home Builder. Welcome to the Canary at 387 Cornerstone Drive in Waterstone! This bright single-story home offers a welcoming layout with a spacious great room that flows easily into the dining area and kitchen, creating a connected space for gathering and everyday living. The kitchen features a central island, a walk-in pantry, and a natural connection to the patio for relaxed indoor-outdoor living. The private primary suite is thoughtfully tucked away with a generous bath and walk in closet, while two additional bedrooms and a full bath provide comfort and flexibility. A versatile flex room near the entry adds space for a home office, hobby room, or cozy retreat, and a convenient laundry room and two car garage complete the home with ease. Spanning 400+ acres, Waterstone blends seamlessly into Groveland’s natural landscape just minutes from Clermont. Surrounded by Lake County’s rolling hills and nearby lakes, the community offers easy access to the Western Beltway, Florida’s Turnpike, and SR-50. Enjoy planned amenities including a pool, cabana, dog park, Nature Play Space, and Monarch Butterfly Gardens. Additional Highlights Include: gray cabinets, quartz countertops, appliances, 2" faux blinds, and tile flooring in common areas. MLS#O6413764
Pending
Price cut: $39.8K (7/9)
$309,214
387 CORNERSTONE DRIVE, GROVELAND, FL 34736
3beds
1,603sqft
:
Get pre-qualified$2,147/mo
Single Family Residence
Built in 2026
5,809 Square Feet Lot
$-- Zestimate®
$193/sqft
$117/mo HOA
What's special
Bright single-story homeTwo additional bedroomsGenerous bathQuartz countertopsGray cabinetsSpacious great roomPrivate primary suite
- 55 days |
- 93 |
- 4 |
Zillow last checked:
Listing updated:
Listed by:
Michelle Campbell 407-756-5025,
TAYLOR MORRISON REALTY OF FLORIDA INC 407-756-5025
Source: Stellar MLS,MLS#: O6413764 Originating MLS: Orlando Regional
Originating MLS: Orlando Regional
Facts & features
Interior
Bedrooms & bathrooms
- Bedrooms: 3
- Bathrooms: 2
- Full bathrooms: 2
Rooms
- Room types: Great Room
Primary bedroom
- Features: Dual Sinks, En Suite Bathroom, Shower No Tub, Walk-In Closet(s)
- Level: First
Bedroom 2
- Features: Built-in Closet
- Level: First
Bedroom 3
- Features: Built-in Closet
- Level: First
Den
- Features: No Closet
- Level: First
Dining room
- Level: First
Great room
- Level: First
Kitchen
- Features: Pantry
- Level: First
Heating
- Electric
Cooling
- Central Air
Appliances
- Included: Dishwasher, Disposal, Dryer, Exhaust Fan, Gas Water Heater, Microwave, Range, Refrigerator, Tankless Water Heater, Washer
- Laundry: Inside, Laundry Room
Features
- Open Floorplan, Walk-In Closet(s)
- Flooring: Carpet, Luxury Vinyl
- Doors: Sliding Doors
- Windows: Window Treatments
- Has fireplace: No
Interior area
- Total structure area: 2,037
- Total interior livable area: 1,603 sqft
Video & virtual tour
Property
Parking
- Total spaces: 2
- Parking features: Driveway, Garage Door Opener
- Attached garage spaces: 2
- Has uncovered spaces: Yes
Features
- Levels: One
- Stories: 1
- Exterior features: Irrigation System
Lot
- Size: 5,809 Square Feet
Details
- Parcel number: 012224002000008000
- Zoning: RES
- Special conditions: None
Construction
Type & style
- Home type: SingleFamily
- Architectural style: Traditional
- Property subtype: Single Family Residence
Materials
- Block, Stucco
- Foundation: Slab
- Roof: Shingle
Condition
- Under Construction
- New construction: No
- Year built: 2026
Details
- Builder model: Canary
- Builder name: Taylor Morrison
- Warranty included: Yes
Utilities & green energy
- Sewer: Public Sewer
- Water: Public
- Utilities for property: Cable Connected, Natural Gas Connected, Underground Utilities
Community & HOA
Community
- Features: Community Mailbox, Dog Park, Irrigation-Reclaimed Water, Playground, Pool, Sidewalks
- Pet fee: $0 monthly
- Subdivision: WATERSTONE
HOA
- Has HOA: Yes
- Amenities included: Playground, Pool
- Services included: Internet, Other
- HOA fee: $117 monthly
- HOA name: Castle Management – Madison Clark
- HOA phone: 954-302-5315
Location
- Region: Groveland
Financial & listing details
- Price per square foot: $193/sqft
- Date on market: 6/4/2026
- Cumulative days on market: 54 days
- Listing terms: Cash,Conventional,FHA,Other,USDA Loan,VA Loan
- Ownership: Fee Simple
- Total actual rent: 0
- Road surface type: Paved
Estimated market value
Not available
Estimated sales range
Not available
Not available
Price history
| Date | Event | Price |
|---|---|---|
| 7/20/2026 | Pending sale | $309,214$193/sqft |
Source:  Stellar MLS #O6413764 Report a problem Stellar MLS #O6413764 Report a problem | ||
| 7/9/2026 | Price change | $309,214-11.4%$193/sqft |
Source: Stellar MLS #O6413764 Report a problem | ||
| 6/4/2026 | Listed for sale | $349,000$218/sqft |
Source: Stellar MLS #O6413764 Report a problem | ||
Public tax history
Tax history is unavailable.
Monthly payment
Est. payment
Payment breakdown
Explore the cost of this home by adjusting the details. Changes won't be saved.Climate risks
Neighborhood: 34736
Nearby schools
GreatSchools rating
- 2/10Groveland Elementary SchoolGrades: PK-5Distance: 3.6 mi
- 4/10Gray Middle SchoolGrades: 6-8Distance: 3.2 mi
- 4/10South Lake High SchoolGrades: 9-12Distance: 3.7 mi
Schools provided by the listing agent
- Elementary: Groveland Elem
- Middle: Gray Middle
- High: South Lake High
Source: Stellar MLS. This data may not be complete. We recommend contacting the local school district to confirm school assignments for this home.
- $297,1993 bd2 ba1.4k sqft383 Cornerstone Dr, Groveland, FL 34736Pending

- $294,5743 bd2 ba1.4k sqft379 Cornerstone Dr, Groveland, FL 34736Pending

- $342,2493 bd3 ba1.8k sqft395 Cornerstone Dr, Groveland, FL 34736New Construction
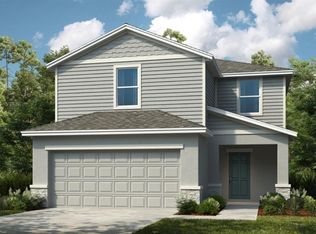
- $387,8295 bd4 ba2.4k sqft382 Cornerstone Dr, Groveland, FL 34736New Construction
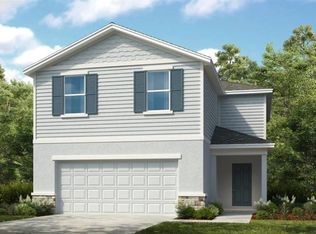
- $326,6743 bd3 ba1.8k sqft378 Cornerstone Dr, Groveland, FL 34736Pending
- $370,0004 bd3 ba2.2k sqft375 Cornerstone Dr, Groveland, FL 34736Sold
- $404,0004 bd3 ba2.2k sqft386 Cornerstone Dr, Groveland, FL 34736Pending
- $396,9906 bd3 ba2.4k sqft399 Cornerstone Dr, Groveland, FL 34736Sold
A local agent can set up tours, give advice and negotiate with sellers.
Similar homes
- $342,2493 bd3 ba1.8k sqft395 CORNERSTONE DRIVE, GROVELAND, FL 34736New Construction
 Stellar MLS
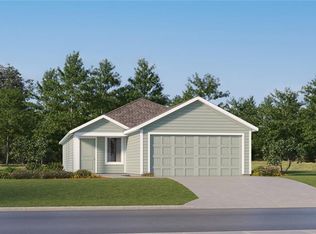
 - $328,9904 bd2 ba1.6k sqft270 CERAMIC LANE, GROVELAND, FL 34736New Construction
 Stellar MLS
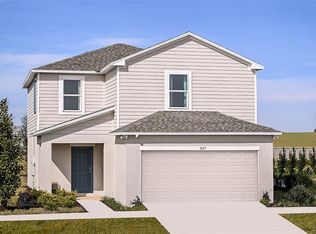
 - $350,0003 bd3 ba1.8k sqft7677 GEMSTONE STREET, GROVELAND, FL 34736New Construction
 Stellar MLS
 - $350,0003 bd3 ba2k sqft482 WINSOME ALLEY, GROVELAND, FL 34736New Construction
 Stellar MLS
 - $359,9904 bd3 ba2k sqft7722 MARBLE STREET, GROVELAND, FL 34736New ConstructionStellar MLS
- $298,5003 bd2 ba1.6k sqft15725 PINE SISKIN LOOP, MASCOTTE, FL 34753For SaleMLS ID #TB8532417, Shawna Kugler, EZ CHOICE MLS, INC. Stellar MLS
- $260,6943 bd3 ba1.5k sqft535 MOONSTONE COURT, GROVELAND, FL 34736New ConstructionStellar MLS
- $315,0002 bd2 ba1.5k sqft119 CRESCENT MOON DRIVE, GROVELAND, FL 34736For SaleMLS ID #G5088807, Brenda Lopez, WEICHERT REALTORS-HALLMARK PR. Stellar MLS
- $399,0005 bd3 ba2.2k sqft212 STREAMWATER WAY, GROVELAND, FL 34736New ConstructionStellar MLS
- $389,9004 bd2 ba2k sqft3070 SUNSCAPE TERRACE, GROVELAND, FL 34736New ConstructionMLS ID #G5114824, Darryl Ladd, HIGHLAND REAL ESTATE & INVESTM. Stellar MLS
- $375,0004 bd3 ba2.2k sqft239 CURTIS AVENUE, GROVELAND, FL 34736For SaleMLS ID #G5111704, Jess Beckford, LA ROSA REALTY HORIZONS LLC. Stellar MLS
- from $374,9904 bd2 ba2.1k sqftMiramar Plan, Villa Pass, Groveland, FL 34736New ConstructionMaronda Homes
- $315,0003 bd1 ba1.2k sqft10628 CR 771, WEBSTER, FL 33597For SaleMLS ID #G5113233, Keith Williams, MICKI BLACKBURN REALTY. Stellar MLS
- $396,9904 bd3 ba2.1k sqft6428 Quartet St, Mascotte, FL 34736New ConstructionMaronda Homes
- $329,9002 bd2 ba1.8k sqft24345 AMBERLEAF COURT, LEESBURG, FL 34748For SaleMLS ID #G5112285, Georgina Doran, DORAN REAL ESTATE COMPANY. Stellar MLS
- $414,4904 bd3 ba2.1k sqft850 TUNDRA LOOP, GROVELAND, FL 34736New ConstructionStellar MLS
- from $413,4904 bd2 ba1.8k sqftWalsh Plan, Meadow Pointe : Classic Collection, Groveland, FL 34736New ConstructionLennar Homes
- $334,9002 bd2 ba1.1k sqft301 S SEMINOLE AVENUE, MINNEOLA, FL 34715For SaleMLS ID #G5112884, Ashlee Mohammed, CENTURY 21 MYERS ROSE REALTY. Stellar MLS
- $398,9903 bd3 ba1.9k sqft345 FREE RANGE DRIVE, GROVELAND, FL 34736New ConstructionMLS ID #O6402056, Elizabeth Manchester, MATTAMY REAL ESTATE SERVICES. Stellar MLS
- $349,9903 bd2 ba1.5k sqft6374 CEDAR LANDING CIRCLE, LEESBURG, FL 34748New ConstructionMLS ID #W7887034, Bill Maltbie, MALTBIE REALTY GROUP. Stellar MLS
