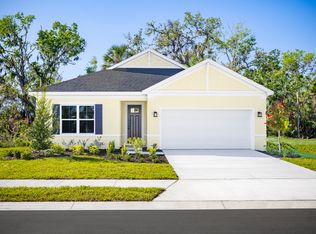
Pre-Construction. To be built. The Aurora combines elegance with smart design in a stunning single-family home. The open-concept layout features 9’ ceilings throughout, showcasing a gourmet kitchen with a spectacular 7’3” island and modern appliances. An impressive wall of glass floods the dining area with natural light, leading to a patio or optional lanai for seamless indoor-outdoor living. The luxurious owner’s suite boasts a tray ceiling, spa-inspired bathroom with seated shower, and generous walk-in closet. With well-proportioned secondary bedrooms, thoughtful storage solutions, and two distinctive elevation options, the Aurora delivers sophisticated main-level living at an exceptional value. Come home to luxury today! Introducing Cedar Landings in Leesburg, Florida! Resort-Style amenities including a zero-entry pool with cabana, a dog park with separate spaces for small and large dogs, a playground, and a 1-acre multi-use green space. 2 miles to the Florida Turnpike, 20 miles to Mt. Dora & Winter Garden, 35 miles to Downtown Orlando, 10 miles to Main Street in Leesburg with local favorite restaurants including The Brick and Barrel Public House, Turners Kitchen, & Prime 3, and 2 miles to The Monarch at Royal Highlands Golf Course. Golfers can play this course and grab burgers and brews at the club's eatery. All Ryan Homes now include WIFI-enabled garage opener and Ecobee thermostat. **Closing cost assistance is available with use of Builder’s affiliated lender**. DISCLAIMER: Prices, financing, promotion, and offers subject to change without notice. Offer valid on new sales only. See Community Sales and Marketing Representative for details. Promotions cannot be combined with any other offer. All uploaded photos are stock photos of this floor plan. Actual home may differ from photos.
New construction
$349,990
6374 Cedar Landing Ave, Leesburg, FL 34748
3beds
1,590sqft
:
Get pre-qualified$2,416/mo
Single Family Residence
Built in 2026
6,158 Square Feet Lot
$349,200 Zestimate®
$220/sqft
$95/mo HOA
What's special
Well-proportioned secondary bedroomsImpressive wall of glassZero-entry pool with cabanaGourmet kitchenThoughtful storage solutionsModern appliancesGenerous walk-in closet
- 30 days |
- 68 |
- 3 |
Zillow last checked:
Listing updated:
Listed by:
Bill Maltbie 813-819-5255,
MALTBIE REALTY GROUP 813-819-5255
Source: Stellar MLS,MLS#: W7887034 Originating MLS: West Pasco
Originating MLS: West Pasco
Facts & features
Interior
Bedrooms & bathrooms
- Bedrooms: 3
- Bathrooms: 2
- Full bathrooms: 2
Rooms
- Room types: Utility Room
Primary bedroom
- Features: Walk-In Closet(s)
- Level: First
- Area: 168 Square Feet
- Dimensions: 12x14
Bedroom 2
- Features: Built-in Closet
- Level: First
- Area: 123.21 Square Feet
- Dimensions: 11.1x11.1
Bedroom 3
- Features: Built-in Closet
- Level: First
- Area: 106 Square Feet
- Dimensions: 10.6x10
Primary bathroom
- Features: Dual Sinks, Shower No Tub
- Level: First
- Area: 192 Square Feet
- Dimensions: 12x16
Dining room
- Level: First
- Area: 92.34 Square Feet
- Dimensions: 11.4x8.1
Great room
- Level: First
- Area: 293.04 Square Feet
- Dimensions: 14.8x19.8
Kitchen
- Features: Breakfast Bar, Kitchen Island, Pantry
- Level: First
- Area: 143.64 Square Feet
- Dimensions: 11.4x12.6
Heating
- Central
Cooling
- Central Air
Appliances
- Included: Dishwasher, Disposal, Gas Water Heater, Microwave, Range, Tankless Water Heater
- Laundry: Inside
Features
- Eating Space In Kitchen, High Ceilings, Primary Bedroom Main Floor, Stone Counters, Thermostat, Walk-In Closet(s)
- Flooring: Carpet, Ceramic Tile
- Doors: Sliding Doors
- Has fireplace: No
Interior area
- Total structure area: 2,008
- Total interior livable area: 1,590 sqft
Video & virtual tour
Property
Parking
- Total spaces: 2
- Parking features: Driveway, Garage Door Opener
- Attached garage spaces: 2
- Has uncovered spaces: Yes
- Details: Garage Dimensions: 19x19
Features
- Levels: One
- Stories: 1
- Patio & porch: Patio
- Exterior features: Irrigation System
Lot
- Size: 6,158 Square Feet
- Dimensions: 50 x 125
- Features: Sidewalk, Above Flood Plain
Details
- Parcel number: 072125001000018100
- Zoning: X
- Special conditions: None
Construction
Type & style
- Home type: SingleFamily
- Property subtype: Single Family Residence
Materials
- Block, Stucco, Wood Frame
- Foundation: Slab
- Roof: Shingle
Condition
- Pre-Construction
- New construction: Yes
- Year built: 2026
Details
- Builder model: AURORA
- Builder name: RYAN HOMES
- Warranty included: Yes
Utilities & green energy
- Sewer: Public Sewer
- Water: Public
- Utilities for property: Fiber Optics
Green energy
- Energy efficient items: Appliances, HVAC, Lighting, Thermostat, Windows
- Indoor air quality: HVAC Filter MERV 8+, No/Low VOC Flooring, No/Low VOC Paint/Finish, Ventilation
- Water conservation: Drip Irrigation, Low-Flow Fixtures, Fl. Friendly/Native Landscape
Community & HOA
Community
- Features: Park, Playground, Pool
- Security: Smoke Detector(s), Fire/Smoke Detection Integration
- Pet fee: $0 monthly
- Subdivision: CEDAR LANDINGS
HOA
- Has HOA: Yes
- Amenities included: Park, Playground
- Services included: Maintenance Grounds, Recreational Facilities
- HOA fee: $95 monthly
- HOA name: RYAN HOMES
Location
- Region: Leesburg
Financial & listing details
- Price per square foot: $220/sqft
- Date on market: 6/24/2026
- Cumulative days on market: 31 days
- Listing terms: Cash,Conventional,FHA,VA Loan
- Ownership: Fee Simple
- Total actual rent: 0
- Road surface type: Paved, Asphalt
Estimated market value
$349,200
$332,000 - $367,000
$2,138/mo
Price history
| Date | Event | Price |
|---|---|---|
| 6/25/2026 | Listed for sale | $349,990$220/sqft |
Source:  Stellar MLS #W7887034 Report a problem Stellar MLS #W7887034 Report a problem | ||
Public tax history
Tax history is unavailable.
Monthly payment
Est. payment
Payment breakdown
Explore the cost of this home by adjusting the details. Changes won't be saved.Climate risks
Neighborhood: 34748
Nearby schools
GreatSchools rating
- 2/10Leesburg Elementary SchoolGrades: PK-5Distance: 9.6 mi
- 3/10Oak Park Middle SchoolGrades: 6-8Distance: 9.6 mi
- 2/10Leesburg High SchoolGrades: 9-12Distance: 9.9 mi
Schools provided by the listing agent
- Elementary: Leesburg Elementary
- Middle: Oak Park Middle
- High: Leesburg High
Source: Stellar MLS. This data may not be complete. We recommend contacting the local school district to confirm school assignments for this home.
- $389,9904 bd3 ba2k sqft22174 Pine Grove Loop, Leesburg, FL 34748New Construction

- $455,9905 bd3 ba3k sqft22177 Pine Grove Loop, Leesburg, FL 34748New Construction
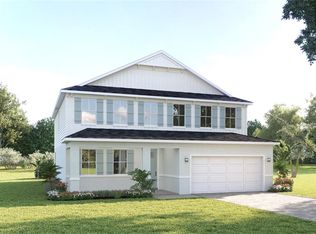
- $439,9904 bd3 ba2.8k sqft22145 Pine Grove Loop, Leesburg, FL 34748New Construction

- $368,9904 bd2 ba1.8k sqft22141 Pine Grove Loop, Leesburg, FL 34748New Construction

- $285,0603 bd3 ba1.8k sqft6704 Cedar Landing Cir, Leesburg, FL 34748Pending
- $274,9903 bd3 ba1.8k sqft6696 Cedar Landing Cir, Leesburg, FL 34748Pending
- $319,1603 bd3 ba1.7k sqft6692 Cedar Landing Cir, Leesburg, FL 34748New Construction
- $279,9903 bd3 ba1.8k sqft6660 Cedar Landing Cir, Leesburg, FL 34748New Construction
A local agent can set up tours, give advice and negotiate with sellers.
Similar homes
- $368,9904 bd2 ba1.8k sqft22141 Pine Grove Loop, Leesburg, FL 34748New Construction
 MLS ID #W7887071, Bill Maltbie, MALTBIE REALTY GROUP. Stellar MLS
 - from $349,9903 bd2 ba1.5k sqftAurora Plan, Cedar Landings Single-Family Homes, Leesburg, FL 34748New Construction
 Ryan Homes
 - $345,4154 bd3 ba2k sqft5820 Cliffbow Loop, Leesburg, FL 34748New Construction
 Stanley Martin Homes
 - $342,4154 bd3 ba2k sqft10133 Huntingnet Way, Leesburg, FL 34748New ConstructionStanley Martin Homes
- $395,9154 bd2 ba1.8k sqft10141 Huntingnet Way, Leesburg, FL 34748New ConstructionStanley Martin Homes
- from $354,4904 bd2 ba1.9k sqftPlan 1989 Modeled Plan, Cypress Bluff II, Groveland, FL 34736New ConstructionKB Home
- from $359,9903 bd2 ba1.6k sqftBelleview Plan, Hillside Groves, Howey In The Hills, FL 34737New ConstructionMeritage Homes
- from $359,9994 bd3 ba2.3k sqftDeLeon Plan, Eagletail Landings, Howey In The Hills, FL 34737New ConstructionTrinity Family Builders
- $328,9904 bd2 ba1.6k sqft270 Ceramic Ln, Groveland, FL 34736New ConstructionStellar MLS
- from $339,4904 bd2 ba1.7k sqftPlan 1707 Modeled Plan, Cypress Bluff II, Groveland, FL 34736New ConstructionKB Home
- from $359,4903 bd2 ba2.1k sqftPlan 2168 Plan, Cypress Bluff II, Groveland, FL 34736New ConstructionKB Home
- from $400,9994 bd3 ba2.3k sqftDeLeon Plan, Trinity Lakes, Groveland, FL 34736New ConstructionTrinity Family Builders
- $318,4903 bd2 ba1.5k sqft9190 Harris Hawk Dr, Leesburg, FL 34788New ConstructionStanley Martin Homes
- $387,9994 bd3 ba2.3k sqft6871 Spanish Imperial St, Howey In The Hills, FL 34737New ConstructionTrinity Family Builders
- from $272,4903 bd2 ba1.5k sqftPlan 1501 Modeled Plan, Silver Lake Estates I, Leesburg, FL 34788New ConstructionKB Home
- from $346,4004 bd2 ba1.8k sqftCeleste Plan, Pine Meadows : Estate Key Collection, Eustis, FL 32726New ConstructionLennar Homes
- from $325,4904 bd2 ba1.9k sqftPlan 1989 Modeled Plan, Silver Lake Estates II, Leesburg, FL 34788New ConstructionKB Home
- $353,4904 bd3 ba2k sqft1090 Clay Blvd, Tavares, FL 32778New ConstructionStanley Martin Homes
- $319,4004 bd2 ba1.8k sqft1917 Pine Meadows Golfcourse #R, Eustis, FL 32726New ConstructionLennar Homes
- from $367,9902 bd2 ba1.4k sqftContour Plan, Del Webb Minneola, Minneola, FL 34715New ConstructionDel Webb
