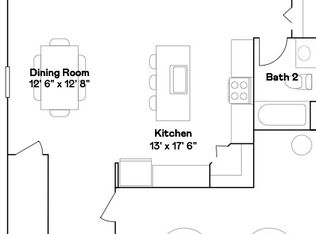
Under Construction. What's Special: Appliances & Blinds Included | Flat Lot. New Construction – August Completion! Built by America's Most Trusted Home Builder. Welcome to the Dove at 395 Cornerstone Drive in Waterstone! This inviting two-story home features three bedrooms, two-and-a-half bathrooms, and an open-concept design that makes everyday living effortless. The first floor welcomes you with a spacious great room that flows seamlessly into the dining area and kitchen, complete with a large island and easy access to the patio for indoor-outdoor enjoyment. Upstairs, the private primary suite is separated from two secondary bedrooms and a full bathroom for added comfort and privacy. Enjoy quartz countertops, extended LVP flooring throughout the first floor, whole-house blinds, vertical blinds at the great room sliding doors, a convenient upstairs laundry room, and a two-car garage. Spanning 400+ acres, Waterstone blends seamlessly into Groveland’s natural landscape just minutes from Clermont. Surrounded by Lake County’s rolling hills and nearby lakes, the community offers easy access to the Western Beltway, Florida’s Turnpike, and SR-50. Enjoy planned amenities including a pool, cabana, dog park, Nature Play Space, and Monarch Butterfly Gardens. Additional Highlights Include: all appliances included. Photos are for representative purposes only. MLS#O6426880
New construction
$342,249
395 Cornerstone Dr, Groveland, FL 34736
3beds
1,850sqft
Single Family Residence
Built in 2026
6,897 Square Feet Lot
$-- Zestimate®
$185/sqft
$117/mo HOA
What's special
Large islandTwo-car garageInviting two-story homeTwo-and-a-half bathroomsThree bedroomsQuartz countertopsFlat lot
- 1 day |
- 43 |
- 4 |
Zillow last checked:
Listing updated:
Listed by:
Michelle Campbell 407-756-5025,
TAYLOR MORRISON REALTY OF FLORIDA INC 407-756-5025
Source: Stellar MLS,MLS#: O6426880 Originating MLS: Orlando Regional
Originating MLS: Orlando Regional
Facts & features
Interior
Bedrooms & bathrooms
- Bedrooms: 3
- Bathrooms: 3
- Full bathrooms: 2
- 1/2 bathrooms: 1
Rooms
- Room types: Great Room
Primary bedroom
- Features: Dual Sinks, En Suite Bathroom, Shower No Tub, Walk-In Closet(s)
- Level: Second
- Area: 255 Square Feet
- Dimensions: 17x15
Bedroom 2
- Features: Walk-In Closet(s)
- Level: Second
- Area: 130 Square Feet
- Dimensions: 13x10
Bathroom 3
- Features: Walk-In Closet(s)
- Level: Second
- Area: 120 Square Feet
- Dimensions: 10x12
Dining room
- Level: First
- Area: 88 Square Feet
- Dimensions: 11x8
Great room
- Level: First
- Area: 320 Square Feet
- Dimensions: 16x20
Kitchen
- Features: Pantry
- Level: First
- Dimensions: 0x0
Heating
- Electric
Cooling
- Central Air
Appliances
- Included: Dishwasher, Disposal, Dryer, Gas Water Heater, Microwave, Range, Refrigerator, Tankless Water Heater, Washer
- Laundry: Inside, Laundry Closet, Upper Level
Features
- Open Floorplan, Walk-In Closet(s)
- Flooring: Carpet, Luxury Vinyl
- Doors: Sliding Doors
- Has fireplace: No
Interior area
- Total structure area: 2,317
- Total interior livable area: 1,850 sqft
Video & virtual tour
Property
Parking
- Total spaces: 2
- Parking features: Driveway
- Attached garage spaces: 2
- Has uncovered spaces: Yes
Features
- Levels: Two
- Stories: 2
- Patio & porch: Front Porch, Patio
- Exterior features: Irrigation System
Lot
- Size: 6,897 Square Feet
- Features: Corner Lot
Details
- Parcel number: 012224002000007800
- Zoning: RES
- Special conditions: None
- Horse amenities: None
Construction
Type & style
- Home type: SingleFamily
- Architectural style: Craftsman
- Property subtype: Single Family Residence
Materials
- Block, Stucco
- Foundation: Slab
- Roof: Shingle
Condition
- Under Construction
- New construction: Yes
- Year built: 2026
Details
- Builder model: Dove
- Builder name: Taylor Morrison
- Warranty included: Yes
Utilities & green energy
- Sewer: Public Sewer
- Water: Public
- Utilities for property: Cable Connected, Natural Gas Connected, Underground Utilities
Community & HOA
Community
- Features: Community Mailbox, Dog Park, Irrigation-Reclaimed Water, Playground, Pool, Sidewalks
- Pet fee: $0 monthly
- Subdivision: WATERSTONE
HOA
- Has HOA: Yes
- Amenities included: Playground, Pool
- Services included: Internet, Other
- HOA fee: $117 monthly
- HOA name: Castle Management – Madison Clark
- HOA phone: 954-302-5315
Location
- Region: Groveland
Financial & listing details
- Price per square foot: $185/sqft
- Date on market: 7/21/2026
- Cumulative days on market: 2 days
- Listing terms: Cash,Conventional,FHA,Other,USDA Loan,VA Loan
- Ownership: Fee Simple
- Total actual rent: 0
- Road surface type: Paved
Estimated market value
Not available
Estimated sales range
Not available
Not available
Price history
| Date | Event | Price |
|---|---|---|
| 7/21/2026 | Listed for sale | $342,249$185/sqft |
Source:  Stellar MLS #O6426880 Report a problem Stellar MLS #O6426880 Report a problem | ||
Public tax history
Tax history is unavailable.
Monthly payment
Est. payment
Payment breakdown
Explore the cost of this home by adjusting the details. Changes won't be saved.Climate risks
Neighborhood: 34736
Nearby schools
GreatSchools rating
- 2/10Groveland Elementary SchoolGrades: PK-5Distance: 3.6 mi
- 4/10Gray Middle SchoolGrades: 6-8Distance: 3.2 mi
- 4/10South Lake High SchoolGrades: 9-12Distance: 3.7 mi
Schools provided by the listing agent
- Elementary: Groveland Elem
- Middle: Gray Middle
- High: South Lake High
Source: Stellar MLS. This data may not be complete. We recommend contacting the local school district to confirm school assignments for this home.
- $396,9906 bd3 ba2.4k sqft399 Cornerstone Dr, Groveland, FL 34736Sold
- $376,7903 bd3 ba1.6k sqft3067 Mindfullness Way, Clermont, FL 34714Sold
- $309,2143 bd2 ba1.6k sqft387 Cornerstone Dr, Groveland, FL 34736Pending
- $297,1993 bd2 ba1.4k sqft383 Cornerstone Dr, Groveland, FL 34736Pending

- $404,0004 bd3 ba2.2k sqft386 Cornerstone Dr, Groveland, FL 34736Pending
- $437,9904 bd3 ba2.9k sqft7633 Gemstone St, Groveland, FL 34736Sold
- $367,0904 bd2 ba1.9k sqft7625 Gemstone St, Groveland, FL 34736Sold
- $404,3906 bd3 ba2.4k sqft7563 Headwaters Ct, Groveland, FL 34736Sold
A local agent can set up tours, give advice and negotiate with sellers.
Similar homes
- from $345,9903 bd2 ba1.7k sqftAshton Plan, Villa Pass, Groveland, FL 34736New Construction
 Maronda Homes
 - $350,0003 bd3 ba1.8k sqft7677 Gemstone St, Groveland, FL 34736New Construction
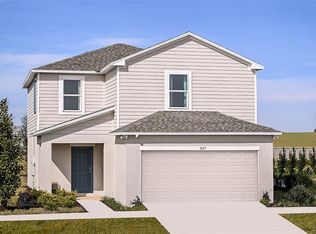
 Stellar MLS
 - $350,0003 bd3 ba2k sqft482 Winsome Aly, Groveland, FL 34736New Construction
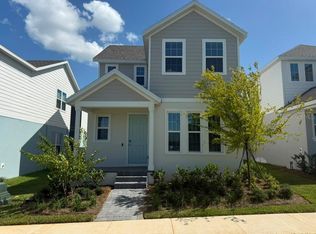 Stellar MLS
 - $260,6943 bd3 ba1.5k sqft535 Moonstone Ct, Groveland, FL 34736New Construction
 Stellar MLS
 - $399,0005 bd3 ba2.2k sqft212 Streamwater Way, Groveland, FL 34736New ConstructionStellar MLS
- from $339,9903 bd2 ba1.6k sqftMemphis Plan, Villa Pass, Groveland, FL 34736New ConstructionMaronda Homes
- from $369,9994 bd2 ba2k sqftHawk Plan, Waterstone, Groveland, FL 34736New ConstructionTaylor Morrison
- from $407,9995 bd4 ba2.4k sqftFalcon Plan, Waterstone, Groveland, FL 34736New ConstructionTaylor Morrison
- from $260,6943 bd3 ba1.5k sqftPelican Plan, Waterstone Townhomes, Groveland, FL 34736New ConstructionTaylor Morrison
- $354,9003 bd2 ba1.7k sqft4358 Antietam Creek Trl, Leesburg, FL 34748For SaleMLS ID #G5114701, Mark Dyer, BLACK TIE REALTY, INC.. Stellar MLS
- $383,9903 bd2 ba1.7k sqft6438 Chorus Dr, Mascotte, FL 34753New ConstructionStellar MLS
- from $242,2893 bd3 ba1.4k sqftOsprey Plan, Waterstone Townhomes, Groveland, FL 34736New ConstructionTaylor Morrison
- $412,9903 bd3 ba1.9k sqft345 Free Range Dr, Groveland, FL 34736New ConstructionMLS ID #O6402056, Elizabeth Manchester, MATTAMY REAL ESTATE SERVICES. Stellar MLS
- $416,9903 bd3 ba1.9k sqft125 Greenhouse Grove St, Groveland, FL 34736New ConstructionMLS ID #O6395973, Elizabeth Manchester, MATTAMY REAL ESTATE SERVICES. Stellar MLS
- from $366,9604 bd2 ba1.8k sqftFoxglove Plan, Manor Oaks, Groveland, FL 34736New ConstructionMeritage Homes
- $449,9994 bd3 ba2.6k sqft7036 Rolling Leaf Rd, Groveland, FL 34736New ConstructionStellar MLS
- $368,9904 bd2 ba1.8k sqft22141 Pine Grove Loop, Leesburg, FL 34748New ConstructionMLS ID #W7887071, Bill Maltbie, MALTBIE REALTY GROUP. Stellar MLS
- $332,5954 bd2 ba1.6k sqft6213 SANDERS GROVE Circle, Okahumka, FL 34762New ConstructionMLS ID #2155225, NANCY PRUITT. realMLS
- $315,0003 bd1 ba1.2k sqft10628 County Road 771, Webster, FL 33597For SaleMLS ID #G5113233, Keith Williams, MICKI BLACKBURN REALTY. Stellar MLS
- $325,0004 bd3 ba2.1k sqft30256 Armenia Rd NE, Leesburg, FL 34748For SaleMLS ID #O6422591, Abdullah Akel, CHARLES RUTENBERG REALTY ORLANDO. Stellar MLS
