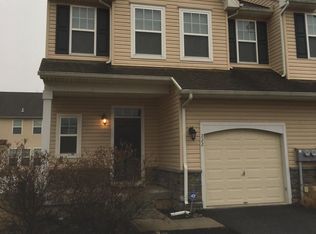
Need space?? This beautifully maintained Chester County home offers room for everyone while providing low-maintenance living and fantastic community amenities! Located in a sought-after HOA community with lawn care, snow removal, and common area maintenance included, residents also enjoy access to a clubhouse and swimming pool. Natural light floods this home, highlighting the open and inviting layout with 9-foot ceilings, granite countertops, and a spacious kitchen island perfect for gathering and entertaining. The flexible floor plan includes a convenient first-floor bedroom, while the second level features a spacious primary suite along with two additional generously sized bedrooms, offering plenty of room for family or guests. The finished lower level expands your living space with a rec room, an additional bedroom, and a half bath—ideal for entertaining, hobbies, or extended stays. Step outside to enjoy the large stamped concrete patio, perfect for relaxing or hosting summer get-togethers. This home combines comfort, style, and easy living in a fantastic location!
Sold for $420,000
Zillow last checked:
Listing updated:
Bought with:
nonmember
NON MBR Office
Source: GLVR,MLS#: 777017 Originating MLS: Lehigh Valley MLS
Originating MLS: Lehigh Valley MLSPrice history
| Date | Event | Price |
|---|---|---|
| 6/30/2026 | Sold | $420,000+0.2%$158/sqft |
Source:  GLVR #777017 Report a problem GLVR #777017 Report a problem | ||
| 5/22/2026 | Pending sale | $419,000$158/sqft |
Source: GLVR #777017 Report a problem | ||
| 5/15/2026 | Listed for sale | $419,000+39.7%$158/sqft |
Source:  Bright MLS #PACT2125652 Report a problem Bright MLS #PACT2125652 Report a problem | ||
| 10/12/2021 | Sold | $299,900+22.4%$113/sqft |
Source: Bright MLS #PACT2006634 Report a problem | ||
| 3/26/2019 | Sold | $245,000-2%$92/sqft |
Source: Public Record Report a problem | ||
| 3/23/2019 | Listed for sale | $250,000$94/sqft |
Source: RE/MAX Excellence #1002136140 Report a problem | ||
| 2/16/2019 | Pending sale | $250,000$94/sqft |
Source: RE/MAX EXCELLENCE #1002136140 Report a problem | ||
| 1/25/2019 | Price change | $250,000-1.9%$94/sqft |
Source: RE/MAX Excellence #1002136140 Report a problem | ||
| 10/12/2018 | Price change | $254,900-1.9%$96/sqft |
Source: RE/MAX Excellence #1002136140 Report a problem | ||
| 8/9/2018 | Price change | $259,900-3.7%$98/sqft |
Source: RE/MAX Excellence #1002136140 Report a problem | ||
| 8/1/2018 | Listed for sale | $269,900+115.9%$102/sqft |
Source: RE/MAX Excellence #1002136140 Report a problem | ||
| 5/8/2018 | Sold | $125,000-24.2%$47/sqft |
Source: Public Record Report a problem | ||
| 4/6/2018 | Price change | $165,000-10.8%$62/sqft |
Source: Sell Your Home Services #1000313048 Report a problem | ||
| 4/4/2018 | Price change | $185,000-5.1%$70/sqft |
Source: Sell Your Home Services #1000313048 Report a problem | ||
| 3/28/2018 | Price change | $194,998-9.3%$74/sqft |
Source: Sell Your Home Services #1000313048 Report a problem | ||
| 2/16/2018 | Price change | $215,000-6.5%$81/sqft |
Source: Beiler-Campbell Rltrs-Avondale #1004465635 Report a problem | ||
| 1/15/2018 | Listed for sale | $230,000-9.5%$87/sqft |
Source: Beiler-Campbell Rltrs-Avondale #1004465635 Report a problem | ||
| 5/9/2011 | Sold | $254,175+747.3%$96/sqft |
Source: Public Record Report a problem | ||
| 4/5/2005 | Sold | $30,000+20%$11/sqft |
Source: Public Record Report a problem | ||
| 8/11/1998 | Sold | $25,000$9/sqft |
Source: Public Record Report a problem | ||
| 3/4/1998 | Sold | $25,000$9/sqft |
Source: Public Record Report a problem | ||


Get pre-qualified for a loan
At Zillow Home Loans, we can pre-qualify you in as little as 5 minutes with no impact to your credit score.An equal housing lender. NMLS #10287.
