Welcome to the Cambria floorplan in the desirable Granite Ridge subdivision, where you'll enjoy stunning views of Willard Bay to the west and Willard Peak to the east. Nestled on the east bench with a quiet, rural atmosphere, yet only 10 minutes to I-15 and 20 minutes to downtown Ogden, this location offers the best of both worlds. This floorplan features an open, light-filled layout with large windows, spacious family room, oversized kitchen island, and walk-in pantry. The main level includes a private primary suite with separate tub and shower, double sinks, and large walk-in closet, along with two additional bedrooms, full bath, mudroom, and laundry. Basement may be finished or unfinished, with finished option adding additional bedrooms, bath, family room, storage, and cold storage. Choose from multiple exterior styles and customize finishes to build the home that fits your lifestyle. Contact us for different floor plans, options, pricing, and lots offered in Granite Ridge today!
New construction
$630,000
321 E 450 S #104, Willard, UT 84340
3beds
3,012sqft
Single Family Residence
Built in 2026
0.44 Acres Lot
$629,400 Zestimate®
$209/sqft
$25/mo HOA
What's special
Separate tub and showerOversized kitchen islandWalk-in pantryPrivate primary suiteDouble sinksLarge windowsSpacious family room
- 162 days
- 32
- 3
Zillow last checked:
Listing updated:
Listed by:
Shannon Williams Olsen 801-436-3204,
My Utah Agents,
Kelsey Gallagher 385-313-7082,
My Utah Agents
Source: UtahRealEstate.com,MLS#: 2145819
Facts & features
Interior
Bedrooms & bathrooms
- Bedrooms: 3
- Bathrooms: 2
- Full bathrooms: 2
- Main level bedrooms: 3
Rooms
- Room types: Master Bathroom
Primary bedroom
- Level: First
Heating
- Forced Air, Central
Cooling
- Central Air
Appliances
- Included: Microwave, Disposal, Free-Standing Range
- Laundry: Electric Dryer Hookup
Features
- Walk-In Closet(s), Vaulted Ceiling(s), Granite Counters
- Flooring: Carpet
- Doors: Sliding Doors
- Windows: Double Pane Windows
- Basement: Full,Walk-Out Access
- Has fireplace: No
Interior area
- Total structure area: 3,012
- Total interior livable area: 3,012 sqft
- Finished area above ground: 1,506
Property
Parking
- Total spaces: 2
- Parking features: Garage - Attached
- Attached garage spaces: 2
Accessibility
- Accessibility features: Single Level Living
Features
- Stories: 2
- Exterior features: Lighting
- Has view: Yes
- View description: Lake, Mountain(s)
- Has water view: Yes
- Water view: Lake
Lot
- Size: 0.44 Acres
- Features: Curb & Gutter, Gentle Sloping
- Topography: Terrain Grad Slope
Details
- Zoning: RES
- Zoning description: Single-Family
Construction
Type & style
- Home type: SingleFamily
- Architectural style: Rambler/Ranch
- Property subtype: Single Family Residence
Materials
- Stone, Cement Siding
- Roof: Asphalt,Pitched
Condition
- To Be Built
- New construction: Yes
- Year built: 2026
Utilities & green energy
- Sewer: Public Sewer, Sewer: Public
- Water: Culinary
- Utilities for property: Natural Gas Connected, Electricity Connected, Sewer Connected, Water Connected
Community & HOA
Community
- Subdivision: Granite Ridge
HOA
- Has HOA: Yes
- Amenities included: Playground
- HOA fee: $300 annually
- HOA name: Nicole Rasmussen
- HOA phone: 801-938-4022
Location
- Region: Willard
Financial & listing details
- Price per square foot: $209/sqft
- Annual tax amount: $1
- Date on market: 3/25/2026
- Listing terms: Cash,Conventional,FHA,VA Loan,USDA Loan
- Inclusions: Microwave, Range
- Acres allowed for irrigation: 0
- Electric utility on property: Yes
- Road surface type: Paved
Estimated market value
$629,400
$598,000 - $661,000
$3,189/mo
Price history
| Date | Event | Price |
|---|---|---|
| 3/25/2026 | Listed for sale | $630,000$209/sqft |
Source:  UtahRealEstate.com #2145819 Report a problem UtahRealEstate.com #2145819 Report a problem | ||
Public tax history
Tax history is unavailable.
Monthly payment
Est. payment
Payment breakdown
Explore the cost of this home by adjusting the details. Changes won't be saved.Climate risks
Neighborhood: 84340
Nearby schools
Schools provided by the listing agent
- Elementary: Three Mile Creek
- Middle: Box Elder
- High: Box Elder
- District: Box Elder
Source: UtahRealEstate.com. This data may not be complete. We recommend contacting the local school district to confirm school assignments for this home.
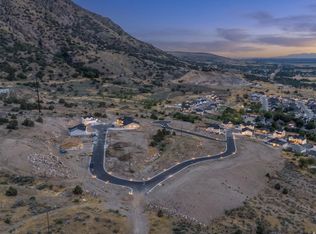
- $210,00010,454 sqft338 E 550 S, Willard, UT 84340Lot/Land
- $698,9003 bd3 ba3.4k sqft338 E 550 S #84, Willard, UT 84340New Construction

- $681,1003 bd2 ba3.3k sqft486 S 300 E #78, Willard, UT 84340New Construction

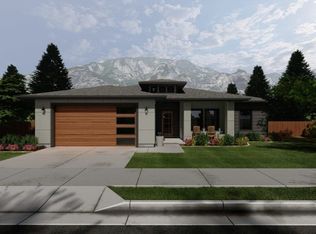
- from $648,9005 bd3 ba2.6k sqftKnighton Plan, Granite Ridge | OLO Builders, Willard, UT 84340New Construction
Similar homes
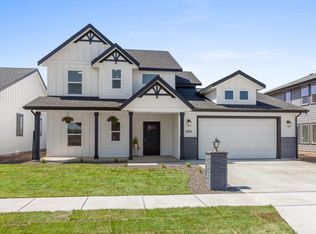
- from $620,2254 bd3 ba2.4k sqftAshland Plan, Granite Ridge | OLO Builders, Willard, UT 84340New Construction
 New Home Info
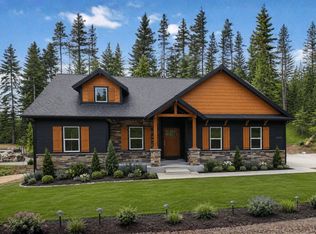
 - from $648,7253 bd2 ba3.3k sqftDenford Plan, Granite Ridge | OLO Builders, Willard, UT 84340New Construction
 New Home Info
 - from $634,7503 bd2 ba3.2k sqftScottsford Plan, Granite Ridge | OLO Builders, Willard, UT 84340New Construction
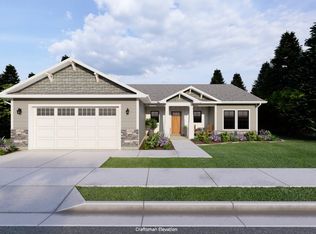 New Home Info
 - from $624,7503 bd3 ba2.6k sqftNorfolk Plan, Granite Ridge | OLO Builders, Willard, UT 84340New Construction
 New Home Info
 - $698,9003 bd3 ba3.4k sqft338 E 550 S #84, Willard, UT 84340New Construction
 MLS ID #2169185, Shannon Williams Olsen, My Utah Agents. UtahRealEstate.com
