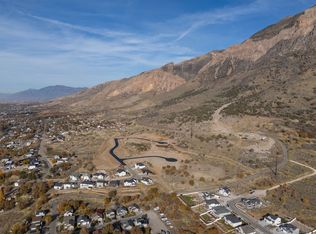
Welcome to the Berrington floor plan in the highly desirable Granite Ridge community. Ideally located on the east bench with breathtaking views of Willard Peak to the east and Willard Bay to the west, this location offers the perfect blend of peaceful, rural surroundings with convenient access-just 10 minutes to I-15 and 20 minutes to downtown Ogden. The Berrington floor plan features an open, light-filled layout with a spacious great room, and large kitchen with oversized island, and dining area. The private primary suite includes a separate toilet room and large walk-in closet. Enjoy outdoor living with a covered deck/patio. Price shown includes a full unfinished basement, with the option to finish, adding three bedrooms, a full bathroom, family room, flex/playroom, and cold storage. Choose from multiple exterior styles and garage orientations to customize your home. Call us today for more information regarding floor plans, options, pricing and all available lots in Granite Ridge!
New construction
$650,000
556 S 300 E #73, Willard, UT 84340
4beds
2,970sqft
Single Family Residence
Built in 2026
0.28 Acres Lot
$649,400 Zestimate®
$219/sqft
$25/mo HOA
What's special
Separate toilet roomDining areaSpacious great roomPrivate primary suiteOpen light-filled layoutLarge walk-in closet
- 173 days
- 33
- 7
Zillow last checked:
Listing updated:
Listed by:
Shannon Williams Olsen 801-436-3204,
My Utah Agents,
Kelsey Gallagher 385-313-7082,
My Utah Agents
Source: UtahRealEstate.com,MLS#: 2143970
Facts & features
Interior
Bedrooms & bathrooms
- Bedrooms: 4
- Bathrooms: 3
- Full bathrooms: 2
- 1/2 bathrooms: 1
- Partial bathrooms: 1
Rooms
- Room types: Master Bathroom, Den/Office
Primary bedroom
- Level: Second
Heating
- Forced Air, Central
Cooling
- Central Air
Appliances
- Included: Microwave, Disposal, Free-Standing Range
- Laundry: Electric Dryer Hookup
Features
- Separate Bath/Shower, Walk-In Closet(s), Granite Counters
- Flooring: Carpet
- Doors: Sliding Doors
- Windows: Double Pane Windows
- Basement: Full,Walk-Out Access
- Has fireplace: No
Interior area
- Total structure area: 2,970
- Total interior livable area: 2,970 sqft
- Finished area above ground: 2,030
Video & virtual tour
Property
Parking
- Total spaces: 2
- Parking features: Garage - Attached
- Attached garage spaces: 2
Features
- Levels: Two
- Stories: 3
- Exterior features: Lighting
- Has view: Yes
- View description: Lake, Mountain(s)
- Has water view: Yes
- Water view: Lake
Lot
- Size: 0.28 Acres
- Features: Curb & Gutter, Gentle Sloping
- Topography: Terrain Grad Slope
Details
- Parcel number: 030940055
- Zoning: RES
- Zoning description: Single-Family
Construction
Type & style
- Home type: SingleFamily
- Property subtype: Single Family Residence
Materials
- Cement Siding
- Roof: Asphalt,Pitched
Condition
- To Be Built
- New construction: Yes
- Year built: 2026
Utilities & green energy
- Sewer: Public Sewer, Sewer: Public
- Water: Culinary
- Utilities for property: Natural Gas Not Available, Electricity Connected, Sewer Connected, Water Not Connected
Community & HOA
Community
- Subdivision: Granite Ridge
HOA
- Has HOA: Yes
- Amenities included: Playground
- HOA fee: $300 annually
- HOA name: Nicole Rasmussen
- HOA phone: 801-938-4022
Location
- Region: Willard
Financial & listing details
- Price per square foot: $219/sqft
- Annual tax amount: $1
- Date on market: 3/18/2026
- Listing terms: Cash,Conventional,FHA,VA Loan,USDA Loan
- Inclusions: Microwave, Range
- Acres allowed for irrigation: 0
- Electric utility on property: Yes
- Road surface type: Paved
Estimated market value
$649,400
$617,000 - $682,000
$3,337/mo
Price history
| Date | Event | Price |
|---|---|---|
| 3/27/2026 | Price change | $650,000-5.7%$219/sqft |
Source:  UtahRealEstate.com #2143970 Report a problem UtahRealEstate.com #2143970 Report a problem | ||
| 3/18/2026 | Listed for sale | $689,000$232/sqft |
Source: UtahRealEstate.com #2143970 Report a problem | ||
Public tax history
Tax history is unavailable.
Monthly payment
Est. payment
Payment breakdown
Explore the cost of this home by adjusting the details. Changes won't be saved.Climate risks
Neighborhood: 84340
Nearby schools
Schools provided by the listing agent
- Elementary: Three Mile Creek
- Middle: Box Elder
- High: Box Elder
- District: Box Elder
Source: UtahRealEstate.com. This data may not be complete. We recommend contacting the local school district to confirm school assignments for this home.
- $199,9000.28 acres556 S 300 E #F587QU, Willard, UT 84340Lot/Land
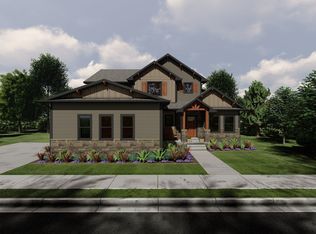
- $655,0004 bd3 ba2.8k sqft559 S 300 E #82, Willard, UT 84340New Construction
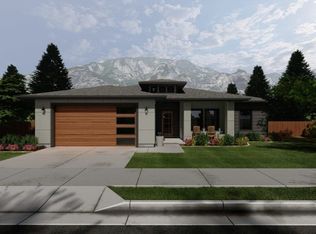
- from $648,9005 bd3 ba2.6k sqftKnighton Plan, Granite Ridge | OLO Builders, Willard, UT 84340New Construction
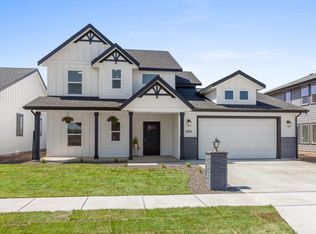
- from $601,7503 bd2 ba2.6k sqftKnighton Plan, Granite Ridge | OLO Builders, Willard, UT 84340New Construction
Similar homes
- from $620,2254 bd3 ba2.4k sqftAshland Plan, Granite Ridge | OLO Builders, Willard, UT 84340New Construction
 New Home Info
 - from $655,9004 bd4 ba2.6k sqftNorfolk Plan, Granite Ridge | OLO Builders, Willard, UT 84340New Construction
 New Home Info
 - from $617,2254 bd3 ba2.4k sqftClearpoint Plan, Granite Ridge | OLO Builders, Willard, UT 84340New Construction
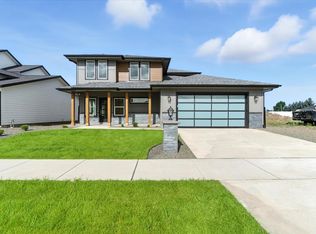 New Home Info

 - from $682,9254 bd4 ba2.9k sqftBerrington Plan, Granite Ridge | OLO Builders, Willard, UT 84340New Construction
 New Home Info
 - $674,9004 bd3 ba2.4k sqft1642 W 3125 N, Ogden, UT 84414For Sale
 MLS ID #2161689, Chad R. Hill, Golden Spike Realty. UtahRealEstate.com
 - $675,0006 bd3 ba3.2k sqft4563 W 3300 S, West Haven, UT 84401For SaleMLS ID #2181624, Crystal Guillen, RE/MAX Community- Valley. UtahRealEstate.com
- $589,0005 bd3 ba2.8k sqft1094 W 500 S, Brigham City, UT 84302For SaleMLS ID #2158020, Seth Faerber, Brough Realty 2 LLC. UtahRealEstate.com
- $599,9903 bd3 ba2.2k sqft1310 W 2350 S #21, Perry, UT 84302New ConstructionUtahRealEstate.com
