Skip main navigation
Off market
  • $160,200

    321 E 7th St, Blue Earth, MN 56013

    3beds
    3baths
    1,848sqft
    SingleFamily
    Built in 1957
    8,015 Square Feet Lot
    $160,200 Zestimate®
    $87/sqft
    $1,611 Estimated rent

    Home value

    $160,200

    $144,000 - $176,000

    $1,611/mo

    Zestimate® history
    Loading
    Loading...

    Owner options

    List your home for rent

    $1,611/mo

    Rent Zestimate®

    Find your next renter with Zillow Rental Manager. Plus, with online applications, you can quickly screen prospective tenants – for free.

    Learn more

    $1,611/mo

    Rent Zestimate®

    Refinance and save

    $817/mo

    Est. payment

    Refinancing to a lower rate could help reduce your monthly payments and save thousands over the life of the loan.

    See today's rates

    $817/mo

    Est. payment

    Explore your selling options

    Work with a Zillow partner agent

    Leverage their expertise and Zillow's premium Showcase listings to get your home seen by more buyers.

    Get started

    List with your own agent

    Get your home in front of millions of buyers by listing it on Zillow.

    Learn how to do it

    Sell it yourself

    Take full control of how buyers see your home on Zillow by listing For Sale by Owner (FSBO).

    List your home

    What's special

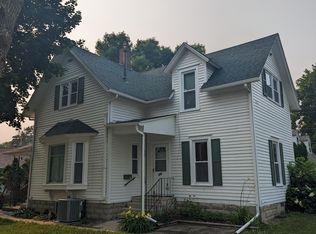
    This charming 3BR/2BA/2Car rambler in the heart of Blue Earth is back on the market and is waiting for you to call it your new home! From the street you will be deceived by the size-it is much larger than it appears! The main floor includes the living room with an eat-in dining area, galley kitchen, 1/2 bath off the side entry, full bath, 3 bedrooms and a sun room off the master, where you'll spend countless days and nights! The lower level has a laundry area at the bottom of the stairs, a large family room (now being used as a bedroom), a potential 4th bedroom if you install an egress, and the mechanical/workshop area. Outside, you'll find an awesome 26x22 detached garage off the alley with extra parking. Yard space is a low maintenance sized yard, but still plenty of room for a fire pit, a hammock, a swing and some entertaining out back. House and garage roof new in 2018. One year home warranty included with purchase. Call and schedule a showing today!

    This property is off market, which means it's not currently listed for sale or rent on Zillow. This may be different from what's available on other websites or public sources.
    Facts & features

    Interior

    Bedrooms & bathrooms
    • Bedrooms: 3
    • Bathrooms: 3
    Heating
    • Forced air, Wall
    Cooling
    • Central
    Appliances
    • Included: Dishwasher, Dryer, Freezer, Microwave, Range / Oven, Refrigerator, Washer
    Features
    • Flooring: Carpet
    • Basement: Finished
    Interior area
    • Total interior livable area: 1,848 sqft

    Property

    Parking
    • Total spaces: 2
    • Parking features: Garage - Detached
    Features
    • Exterior features: Wood
    Lot
    • Size: 8,015 sqft
    Details
    • Parcel number: 212009340
    • Zoning: Residential-Single Family

    Construction

    Type & style
    • Home type: SingleFamily
    Materials
    • Wood
    • Foundation: Concrete Block
    • Roof: Asphalt
    Condition
    • Year built: 1957

    Utilities & green energy

    • Sewer: City Sewer/Connected

    Community & neighborhood

    Location
    • Region: Blue Earth

    Other

    Other facts
    • PRESENTUSE: Yearly
    • STATUS: Pending
    • ZONING: Residential-Single Family
    • FRONTAGEFEET: Paved Streets, Curbs, City, Sidewalks
    • CONSTRUCTIONSTATUS: Previously Owned
    • GARAGEDESCRIPTION: Detached Garage, Driveway - Asphalt, Driveway - Gravel
    • HEATINGDESCRIPTION: Forced Air, Space Heater
    • APPLIANCES: Range, Refrigerator, Washer, Dryer, Microwave, Dishwasher, Disposal, Freezer, Water Softener - Rented, Gas Water Heater
    • BASEMENT: Partial Finished, Sump Pump, Concrete Block, Drain Tiled, Drainage System
    • BATHDESC: Main Floor 1/2 Bath, Main Floor Full Bath, 1/2 Basement
    • DININGROOMDESCRIPTION: Living/Dining Room
    • ROOMFLOOR1: Main
    • ROOF: Asphalt Shingles
    • FUEL: Natural Gas
    • SEWER: City Sewer/Connected
    • WATER: City Water/Connected
    • EXTERIOR: Wood
    • FENCE: Privacy, Wood
    • DAYSONMARKET: 96
    • DAYSONMARKETCUMULATIVE: 96
    • TAXYEAR: 2020.00
    • OFFMARKETDATE: 2020-10-21T12:06:17

    Price history

    DateEventPrice
    11/5/2020Sold$90,000-5.2%$49/sqft
    Source: NorthstarMLS as distributed by MLS GRID #5571200 Report a problem
    10/21/2020Pending sale$94,900$51/sqft
    Source: EXIT Realty - Great Plains #5571200 Report a problem
    9/18/2020Listed for sale$94,900$51/sqft
    Source: EXIT Realty - Great Plains #5571200 Report a problem
    7/25/2020Pending sale$94,900$51/sqft
    Source: EXIT Realty - Great Plains #5571200 Report a problem
    5/22/2020Listed for sale$94,900+15.7%$51/sqft
    Source: EXIT Realty - Great Plains #5571200 Report a problem
    6/8/2018Sold$82,000+12.3%$44/sqft
    Source: Public Record Report a problem
    2/15/2013Sold$73,000$40/sqft
    Source: Lake Superior Area Realtors as distributed by MLS GRID #1121026 Report a problem

    Public tax history

    YearProperty taxesTax assessment
    2025$1,334 -7.9%$99,800 -17.2%
    2024$1,448 +1%$120,600 -0.2%
    2023$1,434 +17%$120,800 +9.2%
    2022$1,226 -2.5%$110,600 +19.6%
    2021$1,258 +18.9%$92,500 -4.4%
    2020$1,058 -2.6%$96,800 +5.2%
    2019$1,086 +3.2%$92,000 -2.4%
    2018$1,052 +3.7%$94,300 +1.4%
    2017$1,014 +10%$93,000
    2015$922 $93,000
    2013-- $93,000 +4%
    2012-- $89,400 -0.2%
    2011-- $89,600

    Find assessor info on the county website

    Neighborhood: 56013

    Nearby schools

    GreatSchools rating
    Get pre-qualified for a loan
    At Zillow Home Loans, we can pre-qualify you in as little as 5 minutes with no impact to your credit score.

    An equal housing lender. NMLS #10287.
