Opportunity awaits in this spacious ranch-style home offering 2,656 finished square feet and a generous 12,960-square-foot lot! With three bedrooms on the main level, a non-conforming fourth bedroom downstairs (not pictured), and additional space that could serve as a fifth bedroom, home office, or hobby room, there's plenty of room to grow and make this home your own. The main floor features hardwood flooring in the formal dining room and all three bedrooms, along with a full bathroom that has been updated with a new tub and surround. A remarkably large living room provides flexible space for gathering, entertaining, or simply relaxing. An electric fireplace adds character, although a new insert is needed to make it operational. The finished basement expands the home's functionality with a family room, a 3/4 bathroom, laundry area, and abundant storage. Outside, the oversized lot offers room to enjoy with three patio areas, an RV parking pad with a water hookup, a fenced area behind the detached two-car garage, and plenty of space for gardening, pets, or future landscaping projects. The sellers are offering a $7,500 credit with an acceptable offer toward new carpeting and replacement shingles for the detached two-car garage. (Walkthrough video may be provided on request.) If you've been searching for a home with solid square footage, a large yard, and the chance to add your own style and value, this property is well worth a look.
Pending
$214,900
321 E 8th St, Miller, SD 57362
4beds
2,656sqft
Single Family Residence
Built in 1955
0.3 Acres Lot
$-- Zestimate®
$81/sqft
$-- HOA
What's special
Electric fireplaceOversized lotDetached two-car garageAbundant storageThree patio areasSpacious ranch-style home
- 82 days
- 17
- 0
Likely to sell faster than
Zillow last checked:
Listing updated:
Listed by:
Jolene R Haun Cell:605-453-0706,
Faith Realty Brokers, LLC 605-453-0006
Source: Realtor Association of the Sioux Empire,MLS#: 22605851
Facts & features
Interior
Bedrooms & bathrooms
- Bedrooms: 4
- Bathrooms: 2
- Full bathrooms: 1
- 3/4 bathrooms: 1
- Main level bedrooms: 3
Primary bedroom
- Description: currently has king bed
- Level: Main
- Area: 108
- Dimensions: 12 x 9
Bedroom 2
- Description: current child's room
- Level: Main
- Area: 90
- Dimensions: 10 x 9
Bedroom 3
- Level: Main
- Area: 130
- Dimensions: 13 x 10
Bedroom 4
- Description: non-conforming (not pictured)
- Level: Basement
- Area: 96
- Dimensions: 12 x 8
Dining room
- Description: previous main entrance
- Level: Main
- Area: 216
- Dimensions: 18 x 12
Family room
- Description: potential for 5th bedroom
- Level: Basement
- Area: 418
- Dimensions: 38 x 11
Kitchen
- Level: Main
- Area: 162
- Dimensions: 18 x 9
Living room
- Description: previous attached garage
- Level: Main
- Area: 529
- Dimensions: 23 x 23
Heating
- Heat Pump, Propane
Cooling
- Central Air, Wall Unit(s)
Appliances
- Included: Electric Range, Microwave, Dishwasher, Refrigerator
Features
- 3+ Bedrooms Same Level, Formal Dining Rm
- Flooring: Carpet, Vinyl, Wood
- Basement: Partial
- Number of fireplaces: 1
- Fireplace features: Electric
Interior area
- Total interior livable area: 2,656 sqft
- Finished area above ground: 1,616
- Finished area below ground: 1,040
Property
Parking
- Total spaces: 2
- Parking features: Garage
- Garage spaces: 2
Features
- Patio & porch: Patio
- Fencing: Partial,Chain Link
Lot
- Size: 0.3 Acres
- Dimensions: 144x90
- Features: City Lot
Details
- Additional structures: RV/Boat Storage
- Parcel number: 7472
Construction
Type & style
- Home type: SingleFamily
- Architectural style: Ranch
- Property subtype: Single Family Residence
Materials
- Metal
- Roof: Composition
Condition
- Year built: 1955
Utilities & green energy
- Sewer: Public Sewer
- Water: Public
Community & HOA
Community
- Subdivision: No Subdivision
HOA
- Has HOA: No
Location
- Region: Miller
Financial & listing details
- Price per square foot: $81/sqft
- Tax assessed value: $175,089
- Annual tax amount: $2,115
- Date on market: 8/3/2026
- Road surface type: Asphalt, Curb and Gutter
Estimated market value
Not available
Estimated sales range
Not available
Not available
Price history
| Date | Event | Price |
|---|---|---|
| 9/28/2026 | Pending sale | $214,900$81/sqft |
Source:  Realtor Association of the Sioux Empire #22605851 Report a problem | ||
| 8/3/2026 | Listed for sale | $214,900$81/sqft |
Source: Realtor Association of the Sioux Empire #22605851 Report a problem | ||
Public tax history
| Year | Property taxes | Tax assessment |
|---|---|---|
| 2026 | $2,115 -3.1% | $175,089 -0.8% |
| 2025 | $2,182 +11.1% | $176,524 +1.8% |
| 2024 | $1,964 -0.9% | $173,473 +1.7% |
| 2023 | $1,981 +16.4% | $170,648 |
| 2022 | $1,701 +3.3% | $170,648 +18% |
| 2021 | $1,647 +2.8% | $144,617 |
| 2020 | $1,603 | $144,617 |
| 2019 | -- | $144,617 +10% |
| 2018 | -- | $131,469 |
| 2017 | -- | $131,469 +10% |
| 2016 | -- | $119,517 |
| 2015 | -- | $119,517 +10% |
| 2014 | -- | $108,650 |
| 2013 | -- | $108,650 |
Find assessor info on the county website
Monthly payment
Est. payment
Payment breakdown
Explore the cost of this home by adjusting the details. Changes won't be saved.Climate risks
Neighborhood: 57362
Nearby schools
Schools provided by the listing agent
- Elementary: Miller Area ES 29-4
- Middle: Miller Area JHS 29-4
- High: Miller Area HS 29-4
- District: Miller School District 29-4
Source: Realtor Association of the Sioux Empire. This data may not be complete. We recommend contacting the local school district to confirm school assignments for this home.
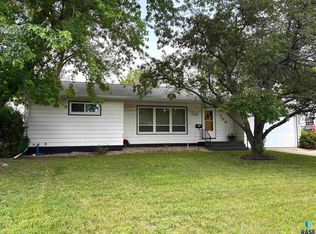
Similar homes
- $289,5004 bd3 ba2.5k sqft317 E 2nd St, Miller, SD 57362For Sale
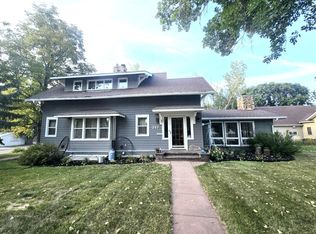 MLS ID #26-333, Kendra Coss, Coss Agency Inc. Huron BOR
- $225,0003 bd2 ba1.4k sqft305 W 9th St, Miller, SD 57362For Sale
 MLS ID #26-96, Kendra Coss, Coss Agency Inc. Huron BOR
- $183,0005 bd1 ba1.3k sqft724 W 1st Ave, Miller, SD 57362For Sale

 MLS ID #22509202, Jolene R Haun. Realtor Association of the Sioux Empire
