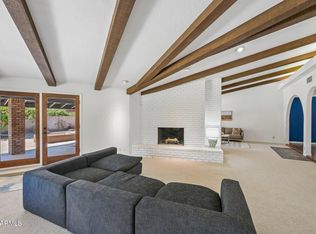
This is one of the most sought after... ICONIC...homes in the TEMPE/ASU/PROFESSORS ROW area. It is truly a ''one of a kind'' home and it has been meticulously maintained. Not included in the square footage is an amazing 740 sq ft heated/cooled Arizona room, with floor to ceiling ''wall of windows''...along with a 475 sq ft basement that would make an incredible movie theatre room (think of the possibilities). Last, there's plenty of room to roam on this large 15,146 sq ft lot. This home is a must see!!!
For sale
$891,000
321 E Concorda Drive, Tempe, AZ 85282
5beds
3,345sqft
Single Family Residence
Built in 1963
0.35 Acres Lot
$-- Zestimate®
$266/sqft
$-- HOA
What's special
- 11 days
- 893
- 97
Likely to sell faster than
Zillow last checked:
Listing updated:
Listed by:
Greg Boncella 480-510-2823,
Real Broker
Source: ARMLS,MLS#: 7083649
Facts & features
Interior
Bedrooms & bathrooms
- Bedrooms: 5
- Bathrooms: 3
- Full bathrooms: 3
Heating
- Heat Pump
Cooling
- Central Air, Ceiling Fan(s)
Appliances
- Included: Refrigerator, Electric Range, Built-In Electric Oven
- Laundry: Gas Dryer Hookup
Features
- Granite Counters, Double Vanity, Pantry, Full Bth Master Bdrm
- Flooring: Carpet, Tile
- Basement: Block,Finished
- Number of fireplaces: 1
- Fireplace features: Wood Burning, Family Room
Interior area
- Total structure area: 3,345
- Total interior livable area: 3,345 sqft
Property
Parking
- Total spaces: 4
- Parking features: Attached, Garage Door Opener
- Attached garage spaces: 2
- Uncovered spaces: 2
Features
- Stories: 1
- Exterior features: Private Yard
- Spa features: None
- Fencing: Back Yard,Block
Lot
- Size: 0.35 Acres
- Features: North/South Exposure, Sprinklers In Rear, Sprinklers In Front, Alley, Grass Front, Grass Back
Details
- Parcel number: 13326057
Construction
Type & style
- Home type: SingleFamily
- Architectural style: Ranch
- Property subtype: Single Family Residence
Materials
- Painted, Block, Brick
- Foundation: Concrete Perimeter
- Roof: Composition
Condition
- Year built: 1963
Utilities & green energy
- Sewer: Public Sewer
Community & HOA
Community
- Subdivision: Broadmor Manor 5
HOA
- Has HOA: No
- Services included: No Fees
Location
- Region: Tempe
Financial & listing details
- Price per square foot: $266/sqft
- Tax assessed value: $613,100
- Annual tax amount: $5,042
- Date on market: 9/24/2026
- Cumulative days on market: 10 days
- Listing terms: Cash,Conventional
- Ownership: Fee Simple
- Road surface type: Asphalt
Estimated market value
Not available
Estimated sales range
Not available
Not available
Price history
| Date | Event | Price |
|---|---|---|
| 9/24/2026 | Listed for sale | $891,000$266/sqft |
Source:  ARMLS #7083649 Report a problem ARMLS #7083649 Report a problem | ||
Public tax history
| Year | Property taxes | Tax assessment |
|---|---|---|
| 2025 | $5,021 +7% | $61,310 -6.8% |
| 2024 | $4,692 +0.6% | $65,750 +71.2% |
| 2023 | $4,666 +3.8% | $38,396 -11% |
| 2022 | $4,494 +2.4% | $43,150 +1.1% |
| 2021 | $4,387 +1.9% | $42,680 +1.9% |
| 2020 | $4,304 +2.5% | $41,870 +3.7% |
| 2019 | $4,197 | $40,370 +8.5% |
| 2018 | $4,197 +3.1% | $37,210 +1.5% |
| 2017 | $4,072 +4.9% | $36,650 -5.6% |
| 2016 | $3,884 +12.8% | $38,830 +17.3% |
| 2015 | $3,443 | $33,110 +21.1% |
| 2014 | -- | $27,350 +21.6% |
| 2013 | -- | $22,500 -6% |
| 2012 | -- | $23,930 -17.7% |
| 2011 | -- | $29,060 -19.5% |
| 2010 | -- | $36,110 -17.4% |
| 2009 | -- | $43,710 -7.8% |
| 2008 | -- | $47,400 +12.5% |
| 2007 | -- | $42,150 +62.4% |
| 2006 | -- | $25,950 |
| 2005 | -- | $25,950 +24.8% |
| 2004 | -- | $20,800 |
| 2003 | -- | $20,800 +25.7% |
| 2002 | -- | $16,550 |
Find assessor info on the county website
Monthly payment
Est. payment
Payment breakdown
Explore the cost of this home by adjusting the details. Changes won't be saved.Climate risks
Neighborhood: Broadmor
Nearby schools
Schools provided by the listing agent
- Elementary: Broadmor Elementary School
- Middle: McKemy Academy of International Studies
- High: Tempe High School
- District: Tempe School District
Source: ARMLS. This data may not be complete. We recommend contacting the local school district to confirm school assignments for this home.
Similar homes
- $900,0006 bd3 ba2.9k sqft2515 S PALM Drive, Tempe, AZ 85282For Sale
 MLS ID #7048134, Deborah Lago, Fort Lowell Realty & Property Management. ARMLS
 - $975,0004 bd3 ba3.4k sqft123 E LOMA VISTA Drive, Tempe, AZ 85282For Sale
 MLS ID #7074836, Hilary C Sutter, My Home Group Real Estate. ARMLS
 - $720,0005 bd3 ba3.2k sqft343 E BROADMOR Drive, Tempe, AZ 85282For Sale
 MLS ID #7051167, Reigh Dempsey, HomeSmart. ARMLS
 - $750,0004 bd2 ba2.1k sqft643 E WESLEYAN Drive, Tempe, AZ 85282For Sale
 MLS ID #7085625, Sandra Mitsis, Acacia Fine Homes. ARMLS
