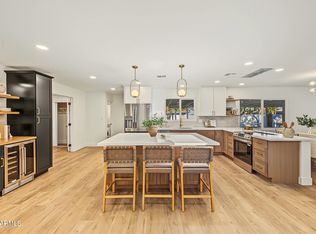
Mid-Century meets High Tech! This 4-bedroom/2-bath home still has the original Parkay flooring and built in linen closets on the second floor but that's it for the vintage flare, this home has been converted into a Smart Home! You can operate your air conditioner, front door, Security, and music from your phone. Three bedrooms and one bath upstairs, the entire downstairs has been converted to a master retreat with a sitting room and massive walk-in closet designed by Classy Closets. The kitchen and laundry rooms have been completely updated with fluted cabinets; Quartz countertops; Gas cook top and wall micro/oven combo. Outside you'll find St. Augustine GRASS! It's like walking on pillows. The watering system automatically senses rain and temperature so neither grass nor bushes get over-watered. Private 10' deep fenced pool; solar lease paid through 2031 (electric runs $135 in the summer and around $75 in the winter). The house is located in a well-established neighborhood where pride of ownership is apparent. Located near ASU, shopping, the Public Library, AZ Mills, Sky Harbor airport, US-60 and I-10 freeways for easy commute.
For sale
$750,000
643 E WESLEYAN Drive, Tempe, AZ 85282
4beds
2,154sqft
Single Family Residence
Built in 1962
8,403 Square Feet Lot
$-- Zestimate®
$348/sqft
$-- HOA
What's special
- 30 days
- 464
- 19
Zillow last checked:
Listing updated:
Listed by:
Sandra Mitsis 480-529-5065,
Acacia Fine Homes
Source: ARMLS,MLS#: 7085625
Facts & features
Interior
Bedrooms & bathrooms
- Bedrooms: 4
- Bathrooms: 2
- Full bathrooms: 2
Primary bedroom
- Level: Lower
- Area: 385
- Dimensions: 14.00 x 27.50
Heating
- Heat Pump, See Remarks, Natural Gas
Cooling
- Heat Pump, Central Air, Ceiling Fan(s), Programmable Thmstat
Appliances
- Included: Dryer, Washer, Water Softener Owned, Refrigerator, Built-in Microwave, Dishwasher, Disposal, Gas Range, Built-In Electric Oven
- Laundry: Inside
Features
- Pantry, Quartz Countertops, Smart Home, Master Downstairs, Upstairs, Breakfast Bar, Full Bth Master Bdrm
- Flooring: Vinyl, Tile, Wood
- Windows: Skylight(s), Double Pane Windows
- Has basement: No
- Has fireplace: No
Interior area
- Total structure area: 2,154
- Total interior livable area: 2,154 sqft
Property
Parking
- Total spaces: 6.3
- Parking features: Attached, Storage
- Attached garage spaces: 2.25
- Covered spaces: 2.3
- Uncovered spaces: 4
Features
- Stories: 2
- Patio & porch: Covered
- Has private pool: Yes
- Pool features: Outdoor Pool, Diving Pool, Fenced
- Spa features: None
- Fencing: Back Yard,Block
- Has view: Yes
- View description: City
Lot
- Size: 8,403 Square Feet
- Features: North/South Exposure, Alley, Grass Front, Grass Back
Details
- Parcel number: 13349142
Construction
Type & style
- Home type: SingleFamily
- Architectural style: Mid-Century Modern
- Property subtype: Single Family Residence
Materials
- Painted, Block
- Foundation: Slab, Brick/Mortar
- Roof: Composition
Condition
- Year built: 1962
Details
- Warranty included: Yes
Utilities & green energy
- Sewer: Public Sewer
Green energy
- Energy efficient items: Solar Panels, Multi-Zones
Community & HOA
Community
- Features: Near Bus Stop
- Security: Security System Owned
- Subdivision: CAVALIER CAMPUS 6 LOTS 42-55 92-100 135-147
HOA
- Has HOA: No
- Services included: No Fees
Location
- Region: Tempe
Financial & listing details
- Price per square foot: $348/sqft
- Tax assessed value: $447,300
- Annual tax amount: $2,379
- Date on market: 9/25/2026
- Cumulative days on market: 30 days
- Listing terms: VA Loan,Cash,Conventional,FHA
- Ownership: Fee Simple
- Road surface type: Asphalt
Estimated market value
Not available
Estimated sales range
Not available
Not available
Price history
| Date | Event | Price |
|---|---|---|
| 9/26/2026 | Listed for sale | $750,000+666.1%$348/sqft |
Source:  ARMLS #7085625 Report a problem | ||
| 7/31/1987 | Sold | $97,900$45/sqft |
Source: Agent Provided Report a problem | ||
Public tax history
| Year | Property taxes | Tax assessment |
|---|---|---|
| 2025 | $2,368 +7.7% | $44,730 -8.2% |
| 2024 | $2,199 +1.2% | $48,750 +135.5% |
| 2023 | $2,173 +4.2% | $20,699 -36.4% |
| 2022 | $2,085 +1.4% | $32,550 +9% |
| 2021 | $2,055 +2% | $29,870 +7.4% |
| 2020 | $2,016 +2.8% | $27,800 +5.4% |
| 2019 | $1,962 | $26,380 +3% |
| 2018 | $1,962 +3.2% | $25,620 +6.4% |
| 2017 | $1,900 +3.9% | $24,070 -2.4% |
| 2016 | $1,829 -2.4% | $24,670 +8.9% |
| 2015 | $1,874 | $22,650 +50.3% |
| 2014 | -- | $15,070 +24.2% |
| 2013 | -- | $12,130 -10.6% |
| 2012 | -- | $13,570 -20.9% |
| 2011 | -- | $17,150 -13.1% |
| 2010 | -- | $19,730 -18.9% |
| 2009 | -- | $24,330 +17.8% |
| 2008 | -- | $20,650 -3.7% |
| 2007 | -- | $21,450 +45.9% |
| 2006 | -- | $14,700 |
| 2005 | -- | $14,700 +14.8% |
| 2004 | -- | $12,800 |
| 2003 | -- | $12,800 +28% |
| 2002 | -- | $10,000 |
Find assessor info on the county website
Monthly payment
Est. payment
Payment breakdown
Explore the cost of this home by adjusting the details. Changes won't be saved.Climate risks
Neighborhood: Alameda-Campus
Nearby schools
Schools provided by the listing agent
- Elementary: Joseph P. Spracale Elementary School
- Middle: McKemy Academy of International Studies
- High: Tempe High School
- District: Tempe School District
Source: ARMLS. This data may not be complete. We recommend contacting the local school district to confirm school assignments for this home.


Similar homes
- $675,0005 bd4 ba2.6k sqft409 E ALAMEDA Drive, Tempe, AZ 85282For Sale
 MLS ID #7098164, Aamer Syed, Realty ONE Group. ARMLS
- $--5 bd2 ba2.1k sqft6615 S Lake Shore Dr, Tempe, AZ 85282Auction
 Auction.com 2
- $749,9004 bd2 ba2.1k sqft3527 S OAK Street, Tempe, AZ 85282For Sale
 MLS ID #7087789, Matthew W. Long, Realty Executives Arizona Territory. ARMLS
- $775,0005 bd2 ba2.2k sqft801 E CAMPUS Drive, Tempe, AZ 85282For Sale
 MLS ID #7055967, Lisa R Schommer, HomeSmart. ARMLS
