Charming, fully renovated 4-bedroom, 2-bathroom ranch-style Tempe home with NO HOA, positioned on a generous corner lot with a 2-car garage. Thoughtfully redesigned from top to bottom, this home showcases distinctive details that truly set it apart. From the custom front door to the evening landscape lighting, exceptional curb appeal sets the tone from the moment you arrive. Inside, the bright, open-concept layout centers around a carefully curated kitchen boasting timeless shaker cabinetry, quartz countertops, NEW stainless-steel appliances, a sleek dry bar, and a well-appointed island. Two statement wood-burning fireplaces and a versatile flex room accented by wood beams add warmth and inviting character to the living spaces. The backyard extends the living space outdoors.. offering a spacious covered patio, NEW low-maintenance turf, a dedicated concrete slab ideal for RV parking, and plenty of room for relaxed living and memorable gatherings. Major updates include a NEW roof, double-pane windows, sliding patio doors, LVP flooring, a NEW landscape drip system, hard-wired outdoor lighting, exterior entry gates, and a newer A/C unit and water heater, all providing peace of mind to move in and enjoy without the worry of costly projects. Come tour this stunning Tempe home and discover the opportunity to make it yours!
For sale
Price cut: $5K (10/11)
$749,900
3527 S OAK Street, Tempe, AZ 85282
4beds
2,172sqft
Single Family Residence
Built in 1968
9,971 Square Feet Lot
$-- Zestimate®
$345/sqft
$-- HOA
What's special
Two statement wood-burning fireplacesBright open-concept layoutEvening landscape lightingCorner lotTimeless shaker cabinetryNew low-maintenance turfSleek dry bar
- 23 days
- 1,463
- 165
Zillow last checked:
Listing updated:
Listed by:
Matthew W. Long 480-330-6788,
Realty Executives Arizona Territory
Source: ARMLS,MLS#: 7087789
Facts & features
Interior
Bedrooms & bathrooms
- Bedrooms: 4
- Bathrooms: 2
- Full bathrooms: 2
Heating
- Electric
Cooling
- Central Air, Ceiling Fan(s)
Appliances
- Included: Refrigerator, Dishwasher, Disposal, Electric Range
- Laundry: Inside
Features
- Quartz Countertops, High Speed Internet, Double Vanity, Eat-in Kitchen, Breakfast Bar, No Interior Steps, Kitchen Island, Pantry, 3/4 Bath Master Bdrm
- Flooring: Vinyl, Tile
- Windows: Double Pane Windows
- Has basement: No
- Number of fireplaces: 2
- Fireplace features: Wood Burning, Fire Pit, Living Room
Interior area
- Total structure area: 2,172
- Total interior livable area: 2,172 sqft
Property
Parking
- Total spaces: 4
- Parking features: Attached, RV Access/Parking, Garage Door Opener, Attch'd Gar Cabinets
- Attached garage spaces: 2
- Uncovered spaces: 2
Features
- Stories: 1
- Patio & porch: Covered, Patio
- Spa features: None
- Fencing: Back Yard,Block
Lot
- Size: 9,971 Square Feet
- Features: East/West Exposure, North/South Exposure, Alley, Corner Lot, Gravel/Stone Front, Gravel/Stone Back, Synthetic Grass Back
Details
- Parcel number: 13337147
Construction
Type & style
- Home type: SingleFamily
- Architectural style: Ranch
- Property subtype: Single Family Residence
Materials
- Brick Veneer, Painted, Block, Brick, Slump Block
- Foundation: Slab
- Roof: Composition
Condition
- Year built: 1968
Details
- Builder name: Hallcraft
Utilities & green energy
- Sewer: Public Sewer
Community & HOA
Community
- Features: Transportation Svcs, Near Bus Stop
- Subdivision: TEMPE GARDENS UNIT 4
HOA
- Has HOA: No
- Services included: No Fees
Location
- Region: Tempe
Financial & listing details
- Price per square foot: $345/sqft
- Tax assessed value: $431,600
- Annual tax amount: $2,599
- Date on market: 10/1/2026
- Cumulative days on market: 24 days
- Listing terms: VA Loan,Cash,Conventional,FHA
- Ownership: Fee Simple
- Road surface type: Paved
Estimated market value
Not available
Estimated sales range
Not available
Not available
Price history
| Date | Event | Price |
|---|---|---|
| 10/11/2026 | Price change | $749,900-0.7%$345/sqft |
Source:  ARMLS #7087789 Report a problem | ||
| 10/1/2026 | Listed for sale | $754,900+62.3%$348/sqft |
Source: ARMLS #7087789 Report a problem | ||
| 6/17/2026 | Sold | $465,000-11.4%$214/sqft |
Source: ARMLS #7026864 Report a problem | ||
| 6/15/2026 | Pending sale | $525,000$242/sqft |
Source: ARMLS #7026864 Report a problem | ||
| 6/11/2026 | Contingent | $525,000$242/sqft |
Source:  Engel & Volkers #7026864 Report a problem | ||
| 6/5/2026 | Price change | $525,000-0.9%$242/sqft |
Source: ARMLS #7026864 Report a problem | ||
| 5/12/2026 | Listed for sale | $530,000-3.6%$244/sqft |
Source: ARMLS #7026864 Report a problem | ||
| 4/8/2026 | Listing removed | $549,900$253/sqft |
Source: ARMLS #6931871 Report a problem | ||
| 11/25/2025 | Price change | $549,900-1.8%$253/sqft |
Source: ARMLS #6931871 Report a problem | ||
| 11/5/2025 | Price change | $559,900-0.9%$258/sqft |
Source: ARMLS #6931871 Report a problem | ||
| 10/10/2025 | Listed for sale | $565,000+61.5%$260/sqft |
Source: ARMLS #6931871 Report a problem | ||
| 9/16/2019 | Sold | $349,900-2.5%$161/sqft |
Source: ARMLS #5950416 Report a problem | ||
| 8/26/2019 | Pending sale | $359,000$165/sqft |
Source: HomeSmart #5950416 Report a problem | ||
| 7/10/2019 | Listed for sale | $359,000+52.8%$165/sqft |
Source: HomeSmart #5950416 Report a problem | ||
| 6/30/2008 | Sold | $234,900-17.3%$108/sqft |
Source: Public Record Report a problem | ||
| 3/11/2008 | Listing removed | $284,000$131/sqft |
Source: NCI #2887244 Report a problem | ||
| 2/15/2008 | Price change | $284,000-2%$131/sqft |
Source: NCI #2887244 Report a problem | ||
| 2/1/2008 | Listed for sale | $289,900+23.4%$133/sqft |
Source: NCI #2887244 Report a problem | ||
| 2/3/2005 | Sold | $235,000$108/sqft |
Source: Public Record Report a problem | ||
Public tax history
| Year | Property taxes | Tax assessment |
|---|---|---|
| 2025 | $2,589 +7% | $43,160 -7.3% |
| 2024 | $2,419 +1.2% | $46,570 +136.7% |
| 2023 | $2,390 +3.8% | $19,671 -36% |
| 2022 | $2,302 -9.3% | $30,720 +6.6% |
| 2021 | $2,537 +32.4% | $28,810 +10.9% |
| 2020 | $1,916 +2.8% | $25,970 +6.7% |
| 2019 | $1,864 | $24,330 +2.6% |
| 2018 | $1,864 +3.2% | $23,720 +11.8% |
| 2017 | $1,806 +3.9% | $21,220 -0.2% |
| 2016 | $1,738 +2.8% | $21,270 +11.9% |
| 2015 | $1,692 | $19,000 +49.8% |
| 2014 | -- | $12,680 -4% |
| 2013 | -- | $13,210 -5.2% |
| 2012 | -- | $13,930 -15.7% |
| 2011 | -- | $16,530 -15.9% |
| 2010 | -- | $19,650 -17.1% |
| 2009 | -- | $23,700 -4% |
| 2008 | -- | $24,700 +12.5% |
| 2007 | -- | $21,950 +41.2% |
| 2006 | -- | $15,550 |
| 2005 | -- | $15,550 +36.4% |
| 2004 | -- | $11,400 |
| 2003 | -- | $11,400 |
| 2002 | -- | $11,400 |
Find assessor info on the county website
Monthly payment
Est. payment
Payment breakdown
Explore the cost of this home by adjusting the details. Changes won't be saved.Climate risks
Neighborhood: 85282
Nearby schools
Schools provided by the listing agent
- Elementary: Joseph P. Spracale Elementary School
- Middle: Connolly Middle School
- High: McClintock High School
- District: Tempe School District
Source: ARMLS. This data may not be complete. We recommend contacting the local school district to confirm school assignments for this home.


Similar homes
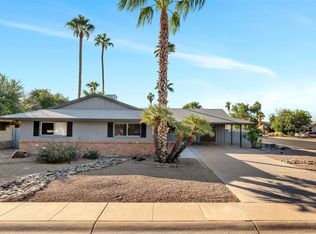
- $719,0004 bd3 ba2.6k sqft1539 E WESTWIND Way, Tempe, AZ 85283For Sale
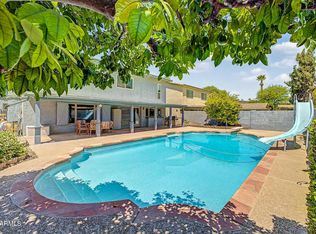 MLS ID #7022454, Daniel T Birk, Fathom Realty Elite. ARMLS
- $699,9005 bd2 ba2k sqft1103 E WATSON Drive, Tempe, AZ 85283For Sale
 MLS ID #7081065, Brandon Mena, RE/MAX Fine Properties. ARMLS
- $640,0004 bd2 ba2.1k sqft5935 S Lakeshore Drive, Tempe, AZ 85283For Sale
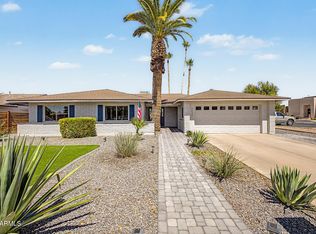 MLS ID #7048434, Christine L Bastian, Berkshire Hathaway HomeServices Arizona Properties. ARMLS
- $725,0003 bd2 ba1.8k sqft3520 N 85TH Street, Scottsdale, AZ 85251For Sale
 MLS ID #7097245, Andrew McGuire, ProSmart Realty. ARMLS
