Location, Location, Location. This one has it! Opportunity
awaits in the highly desirable community in The Lakes Tempe.
This home offers a spacious floor plan and endless potential to
make it your own. It features 3 bedrooms, 2 bathrooms, functional
floor plan, large covered patio with plenty of space for outdoor
entertaining, a private pool, putting green, and an excellent
location within the community, and offers an excellent opportunity
for updates and customization. Residents of The Lakes enjoy
outstanding amenities, including a community clubhouse, fitness
center, tennis courts, pickleball courts and scenic lakes and
recreational areas. Whether you're looking for a primary
residence, investment property, or a home to renovate to your
taste, this property offers exceptional Location, Location, Location. This one has it! Opportunity
awaits in the highly desirable community in The Lakes Tempe.
This home offers a spacious floor plan and endless potential to
make it your own. It features 3 bedrooms, 2 bathrooms, functional
floor plan, large covered patio with plenty of space for outdoor
entertaining, a private pool, putting green, and an excellent
location within the community, and offers an excellent opportunity
for updates and customization. Residents of The Lakes enjoy
outstanding amenities, including a community clubhouse, fitness
center, tennis courts, pickleball courts and scenic lakes and
recreational areas. Whether you're looking for a primary
residence, investment property, or a home to renovate to your
taste, this property offers exceptional value and potential in one of
Tempe's most sought-after neighborhoods.
For sale
$625,000
1536 E EDGEWATER Drive, Tempe, AZ 85283
3beds
2,311sqft
Single Family Residence
Built in 1978
6,303 Square Feet Lot
$-- Zestimate®
$270/sqft
$135/mo HOA
What's special
Private poolSpacious floor planPutting green
- 118 days
- 449
- 38
Zillow last checked:
Listing updated:
Listed by:
Daniel Lombard 310-987-0706,
Compass,
Jonah Joffe 602-626-0775,
Compass
Source: ARMLS,MLS#: 7045006
Facts & features
Interior
Bedrooms & bathrooms
- Bedrooms: 3
- Bathrooms: 2
- Full bathrooms: 2
Heating
- Electric
Cooling
- HVAC SEER Rating, Central Air, Ceiling Fan(s), Programmable Thmstat
Appliances
- Included: Water Softener Owned, Built-in Microwave, Dishwasher, Disposal
- Laundry: Inside, Engy Star (See Rmks)
Features
- High Speed Internet, Granite Counters, Master Downstairs, Breakfast Bar, No Interior Steps, Vaulted Ceiling(s), Pantry, 3/4 Bath Master Bdrm
- Windows: Skylight(s), Low Emissivity Windows, Solar Screens, Double Pane Windows, ENERGY STAR Qualified Windows, Tinted Windows
- Has basement: No
- Number of fireplaces: 1
- Fireplace features: Family Room
Interior area
- Total structure area: 2,311
- Total interior livable area: 2,311 sqft
Property
Parking
- Total spaces: 2
- Parking features: Garage Door Opener, Direct Access
- Garage spaces: 2
Accessibility
- Accessibility features: Lever Handles, Bath Raised Toilet
Features
- Stories: 1
- Patio & porch: Covered, Patio
- Exterior features: Private Yard
- Has private pool: Yes
- Pool features: Diving Pool
- Spa features: None
- Fencing: Block
Lot
- Size: 6,303 Square Feet
- Features: North/South Exposure, Sprinklers In Front, Gravel/Stone Back, Grass Front, Auto Timer H2O Front
Details
- Parcel number: 30102826
Construction
Type & style
- Home type: SingleFamily
- Architectural style: Santa Barbara/Tuscan
- Property subtype: Single Family Residence
Materials
- Stucco, Wood Frame, No VOC Paint, Painted
- Roof: Tile
Condition
- Year built: 1978
Details
- Builder name: Mission Viejo
Utilities & green energy
- Sewer: Public Sewer
Green energy
- Energy efficient items: Energy Audit
- Water conservation: Low-Flow Fixtures
Community & HOA
Community
- Features: Pool, Racquetball, Lake, Community Spa, Community Spa Htd, Near Bus Stop, Tennis Court(s), Playground, Biking/Walking Path, Fitness Center
- Subdivision: LAKES TRACT C3
HOA
- Has HOA: Yes
- Services included: Maintenance Grounds
- HOA fee: $405 quarterly
- HOA name: The Lakes Associatio
- HOA phone: 480-838-1023
Location
- Region: Tempe
Financial & listing details
- Price per square foot: $270/sqft
- Tax assessed value: $492,700
- Annual tax amount: $3,613
- Date on market: 6/20/2026
- Cumulative days on market: 116 days
- Listing terms: Cash,Conventional
- Ownership: Fee Simple
Estimated market value
Not available
Estimated sales range
Not available
Not available
Price history
| Date | Event | Price |
|---|---|---|
| 7/1/2026 | Price change | $625,000-3.1%$270/sqft |
Source:  ARMLS #7045006 Report a problem ARMLS #7045006 Report a problem | ||
| 6/22/2026 | Listed for sale | $645,000+100.3%$279/sqft |
Source: ARMLS #7045006 Report a problem | ||
| 9/20/2017 | Sold | $322,000-0.9%$139/sqft |
Source: ARMLS #5621289 Report a problem | ||
| 8/23/2017 | Price change | $324,900-1.5%$141/sqft |
Source: Metro Realty Professionals #5621289 Report a problem | ||
| 7/27/2017 | Price change | $329,900-2.9%$143/sqft |
Source: Metro Realty Professionals #5621289 Report a problem | ||
| 7/8/2017 | Price change | $339,900-2.9%$147/sqft |
Source: Metro Realty Professionals #5621289 Report a problem | ||
| 6/17/2017 | Listed for sale | $350,000$151/sqft |
Source: Metro Realty Professionals #5621289 Report a problem | ||
Public tax history
| Year | Property taxes | Tax assessment |
|---|---|---|
| 2025 | $3,595 +7.7% | $49,270 -6% |
| 2024 | $3,339 +1.2% | $52,400 +66.7% |
| 2023 | $3,299 +4.2% | $31,430 -8.8% |
| 2022 | $3,166 +1.4% | $34,480 +6.7% |
| 2021 | $3,121 +2% | $32,320 +6.1% |
| 2020 | $3,061 +2.8% | $30,450 +5.8% |
| 2019 | $2,978 | $28,770 +9.7% |
| 2018 | $2,978 +3.2% | $26,230 +4.3% |
| 2017 | $2,886 +3.9% | $25,160 -0.6% |
| 2016 | $2,778 +2.8% | $25,310 +10.4% |
| 2015 | $2,703 | $22,920 +13.1% |
| 2014 | -- | $20,260 +9.1% |
| 2013 | -- | $18,570 -7.4% |
| 2012 | -- | $20,060 -6.2% |
| 2011 | -- | $21,380 -7.8% |
| 2010 | -- | $23,200 -8.7% |
| 2009 | -- | $25,400 -16.2% |
| 2008 | -- | $30,300 +12.6% |
| 2007 | -- | $26,900 +48.2% |
| 2006 | -- | $18,150 |
| 2005 | -- | $18,150 +10.3% |
| 2004 | -- | $16,450 |
| 2003 | -- | $16,450 +8.6% |
| 2002 | -- | $15,150 |
Find assessor info on the county website
Monthly payment
Est. payment
Payment breakdown
Explore the cost of this home by adjusting the details. Changes won't be saved.Climate risks
Neighborhood: The Lakes
Nearby schools
Schools provided by the listing agent
- Elementary: Rover Elementary School
- Middle: Fees College Preparatory Middle School
- High: Marcos De Niza High School
- District: Tempe School District
Source: ARMLS. This data may not be complete. We recommend contacting the local school district to confirm school assignments for this home.
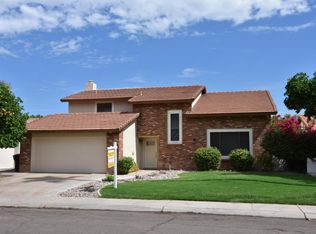
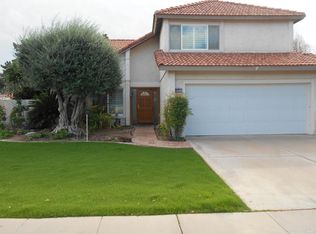
Similar homes
- $620,0004 bd2 ba2k sqft1139 E SESAME Street, Tempe, AZ 85283For Sale
 MLS ID #7090271, Jerry Thomas Beavers, Realty ONE Group. ARMLS
 - $620,0005 bd2 ba2.4k sqft1204 E STEAMBOAT BEND Drive, Tempe, AZ 85283For Sale
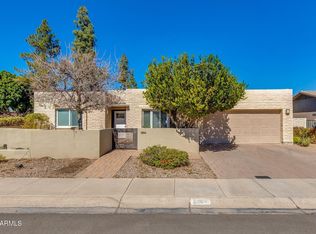 MLS ID #7073613, Eric Avdee, The Brokery. ARMLS
 - $724,0004 bd3 ba2.6k sqft1539 E WESTWIND Way, Tempe, AZ 85283For Sale
 MLS ID #7022454, Daniel T Birk, Fathom Realty Elite. ARMLS
 - $625,0003 bd2 ba2k sqft26 E EVELYN Lane, Tempe, AZ 85284For Sale
 MLS ID #7063713, Erika Lucas-Goff, Lucas Real Estate. ARMLS
