The porch swing is where this home begins to win you over. The long north-facing front porch stays shaded all day with Saltillo tile & planters along its length. Everyone ends up in the kitchen, leaning on the two breakfast bars, with a walk-in pantry, stainless steel appliances & a pass-through window for grilling nights. Split floor plan offers TWO PRIMARY SUITES each with French doors to the back patio plus roomy secondary bedrooms. Vaulted ceilings, travertine & wood-look laminate, no carpet anywhere. Out back are a huge grass lawn, flower beds, hummingbirds, a pergola & room for a pool. The extra-wide driveway fits a third car & leads to the RV gate, with a garage door opening to the paved side yard. No HOA yet the homes around it are well kept. Close to South Tempe parks & shopping.
For sale
Price cut: $10K (10/13)
$685,000
1023 E DERBY Drive, Tempe, AZ 85284
4beds
2,694sqft
Single Family Residence
Built in 1986
0.25 Acres Lot
$674,900 Zestimate®
$254/sqft
$-- HOA
What's special
Room for a poolRv gateWalk-in pantryPorch swingRoomy secondary bedroomsVaulted ceilingsStainless steel appliances
- 32 days
- 1,885
- 159
Zillow last checked:
Listing updated:
Listed by:
Elizabeth R Collier 480-269-2260,
West USA Realty
Source: ARMLS,MLS#: 7081935
Facts & features
Interior
Bedrooms & bathrooms
- Bedrooms: 4
- Bathrooms: 3
- Full bathrooms: 3
Primary bedroom
- Level: First
- Area: 270
- Dimensions: 18.00 x 15.00
Bedroom 2
- Level: First
- Area: 294
- Dimensions: 21.00 x 14.00
Bedroom 3
- Level: First
- Area: 186
- Dimensions: 15.50 x 12.00
Bedroom 4
- Level: First
- Area: 144
- Dimensions: 12.00 x 12.00
Heating
- Forced Air, Other, Electric
Cooling
- Central Air, Ceiling Fan(s)
Appliances
- Included: Built-in Microwave, Dishwasher, Disposal, Electric Range
- Laundry: Inside
Features
- Pantry, Non-laminate Counter, High Speed Internet, Double Vanity, Eat-in Kitchen, Breakfast Bar, No Interior Steps, Vaulted Ceiling(s), Kitchen Island, 2 Master Baths, 3/4 Bath Master Bdrm
- Flooring: Laminate, Stone, Tile
- Windows: Screens, Double Pane Windows
- Has basement: No
- Number of fireplaces: 1
- Fireplace features: Family Room
Interior area
- Total structure area: 2,694
- Total interior livable area: 2,694 sqft
Property
Parking
- Total spaces: 5
- Parking features: Attached, Garage Door Opener, Attch'd Gar Cabinets
- Attached garage spaces: 2
- Uncovered spaces: 3
Accessibility
- Accessibility features: Hard/Low Nap Floors
Features
- Stories: 1
- Patio & porch: Covered, Patio
- Exterior features: Rain Gutters
- Spa features: None
- Fencing: Back Yard,Block
Lot
- Size: 0.25 Acres
- Features: North/South Exposure, Sprinklers In Rear, Sprinklers In Front, Desert Front, Grass Back, Auto Timer H2O Front, Auto Timer H2O Back
Details
- Additional structures: Gazebo
- Parcel number: 30151556
Construction
Type & style
- Home type: SingleFamily
- Property subtype: Single Family Residence
Materials
- Stucco, Wood Frame, Painted
- Foundation: Slab
- Roof: Tile,Built-Up
Condition
- Year built: 1986
Utilities & green energy
- Sewer: Public Sewer
Community & HOA
Community
- Features: Near Bus Stop, Playground, Biking/Walking Path
- Subdivision: SANDAHL HOMES TEMPE AMD
HOA
- Has HOA: No
- Services included: No Fees
Location
- Region: Tempe
Financial & listing details
- Price per square foot: $254/sqft
- Tax assessed value: $576,500
- Annual tax amount: $4,391
- Date on market: 9/18/2026
- Cumulative days on market: 32 days
- Listing terms: Cash,Conventional,FHA
- Ownership: Fee Simple
Estimated market value
$674,900
$641,000 - $709,000
$3,038/mo
Price history
| Date | Event | Price |
|---|---|---|
| 10/13/2026 | Price change | $685,000-1.4%$254/sqft |
Source:  ARMLS #7081935 Report a problem | ||
| 9/18/2026 | Listed for sale | $695,000+76.4%$258/sqft |
Source: ARMLS #7081935 Report a problem | ||
| 9/23/2016 | Sold | $394,000-1.5%$146/sqft |
Source: ARMLS #5465502 Report a problem | ||
| 9/8/2016 | Listed for sale | $400,000$148/sqft |
Source: Keller Williams Realty East Valley #5465502 Report a problem | ||
| 9/8/2016 | Pending sale | $400,000$148/sqft |
Source: Keller Williams Realty East Valley #5465502 Report a problem | ||
| 8/4/2016 | Price change | $400,000-3.6%$148/sqft |
Source: Keller Williams - East Valley #5465502 Report a problem | ||
| 6/24/2016 | Price change | $415,000-3.4%$154/sqft |
Source: HomeSmart #5409051 Report a problem | ||
| 6/7/2016 | Price change | $429,500-0.1%$159/sqft |
Source: HomeSmart #5409051 Report a problem | ||
| 5/20/2016 | Price change | $430,000-3%$160/sqft |
Source: HomeSmart #5409051 Report a problem | ||
| 5/19/2016 | Price change | $443,500-0.1%$165/sqft |
Source: HomeSmart #5409051 Report a problem | ||
| 5/14/2016 | Price change | $444,000-0.1%$165/sqft |
Source: HomeSmart #5409051 Report a problem | ||
| 5/5/2016 | Price change | $444,500-0.1%$165/sqft |
Source: HomeSmart #5409051 Report a problem | ||
| 4/13/2016 | Price change | $444,900-0.9%$165/sqft |
Source: HomeSmart #5409051 Report a problem | ||
| 3/6/2016 | Listed for sale | $449,000+69.4%$167/sqft |
Source: Arizona Regional Multiple Listing Service, Inc. #5409051 Report a problem | ||
| 11/22/2002 | Sold | $265,000$98/sqft |
Source: Public Record Report a problem | ||
Public tax history
| Year | Property taxes | Tax assessment |
|---|---|---|
| 2025 | $4,368 +3.6% | $57,650 -10.1% |
| 2024 | $4,216 +2.8% | $64,150 +54.5% |
| 2023 | $4,099 +5.1% | $41,518 -6.5% |
| 2022 | $3,901 +0% | $44,410 +6% |
| 2021 | $3,900 +3.5% | $41,900 +4.3% |
| 2020 | $3,767 +3.7% | $40,170 +10% |
| 2019 | $3,634 | $36,530 +3.3% |
| 2018 | $3,634 +4.4% | $35,380 +2.5% |
| 2017 | $3,479 +6.8% | $34,510 -4.7% |
| 2016 | $3,259 +3.6% | $36,200 +8.2% |
| 2015 | $3,146 | $33,450 +21.5% |
| 2014 | -- | $27,520 +13.1% |
| 2013 | -- | $24,330 -5.9% |
| 2012 | -- | $25,850 -2.7% |
| 2011 | -- | $26,570 -13.9% |
| 2010 | -- | $30,860 -9% |
| 2009 | -- | $33,900 -7.1% |
| 2008 | -- | $36,500 +12.5% |
| 2007 | -- | $32,450 +42.6% |
| 2006 | -- | $22,750 |
| 2005 | -- | $22,750 +13.8% |
| 2004 | -- | $20,000 |
| 2003 | -- | $20,000 +20.1% |
| 2002 | -- | $16,650 |
Find assessor info on the county website
Monthly payment
Est. payment
Payment breakdown
Explore the cost of this home by adjusting the details. Changes won't be saved.Climate risks
Neighborhood: Sandahl
Nearby schools
Schools provided by the listing agent
- Elementary: C I Waggoner School
- Middle: Kyrene Middle School
- High: Corona Del Sol High School
- District: Kyrene Elementary District
Source: ARMLS. This data may not be complete. We recommend contacting the local school district to confirm school assignments for this home.
Similar homes
- $549,9004 bd3 ba2.1k sqft39 E LA VIEVE Lane, Tempe, AZ 85284For Sale
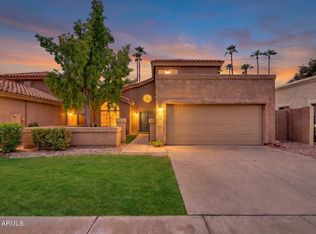 MLS ID #7066917, Hannah Higgins, Pak Home Realty. ARMLS
- $575,0005 bd3 ba2k sqft462 W COLT Road, Tempe, AZ 85284For Sale
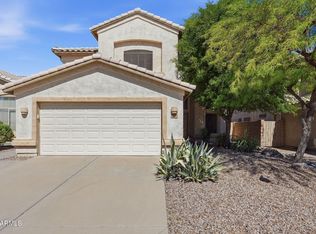 MLS ID #7088806, Lisa Schmitz, Realty ONE Group. ARMLS
- $599,0004 bd2 ba2k sqft2025 E PEGASUS Drive, Tempe, AZ 85283For Sale
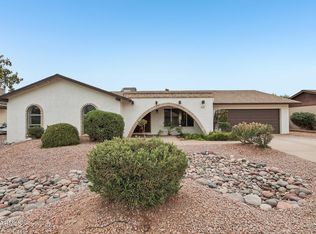 MLS ID #7063111, Hilary C Sutter, My Home Group Real Estate. ARMLS
- $515,0004 bd3 ba2k sqft1161 W MYRNA Lane, Tempe, AZ 85284For Sale
 MLS ID #7060289, Rebekah Liperote, Redfin Corporation. ARMLS
