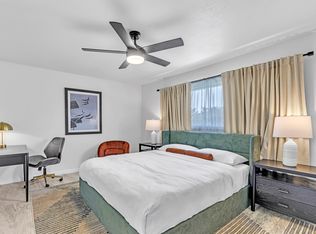
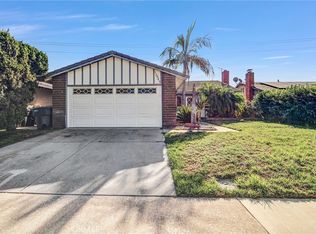
Charming 4-bedroom, 2-bath single-story home in the heart of Ontario! Offering 1,913 sqft of updated living space on a generous 13,680 sqft lot. Features include laminate flooring, fireplace, central A/C & heat, and an attached 2-car garage with laundry hookups. Relax in the fenced backyard with patio great for entertaining. Convenient location with easy access to freeways, shopping, dining, and Ontario International Airport. Available 11/9/2026 on a 12-month lease. Schedule your showing today! This home comes fully furnished with all appliances included.
House for rent
Singlefamily
Available Mon Nov 9 2026
Air conditioner, central air
Hookups laundry
2 Attached garage spaces parking
Central, fireplace
What's special
Laminate flooring
- 7 days |
- -- |
- -- |
Zillow last checked:
Listing updated:
Travel times

Let’s turn your rent into credit progress
Build credit history with every on-time payment and get credit for the payment you’re already making.
Facts & features
Interior
Bedrooms & bathrooms
- Bedrooms: 4
- Bathrooms: 2
- Full bathrooms: 2
Rooms
- Room types: Bedroom
Heating
- Central, Fireplace
Cooling
- Air Conditioner, Central Air
Appliances
- Included: Washer/Dryer Hookups
- Laundry: Hookups, In Garage, Washer Dryer Hookup, Washer Hookup
Features
- All Bedrooms Down
- Flooring: Laminate
- Has fireplace: Yes
- Furnished: Yes
Interior area
- Total interior livable area: 1,913 sqft
Property
Parking
- Total spaces: 2
- Parking features: Attached, Garage
- Has attached garage: Yes
- Details: Contact manager
Features
- Stories: 1
- Exterior features: All Bedrooms Down
- Pool features: Contact manager
- View description: Contact manager
Lot
- Features: Back Yard
Details
- Additional structures: Garage(s)
- Parcel number: 1050262300000
Construction
Type & style
- Home type: SingleFamily
- Property subtype: SingleFamily
Condition
- Year built: 1989
Community & HOA
Community
- Features: Suburban
Location
- Region: Ontario
Financial & listing details
- Lease term: 12 Months
Nearby apartments for rent

Price history
| Date | Event | Price |
|---|---|---|
| 10/7/2026 | Listed for rent | $3,600+38.5%$2/sqft |
Source: CRMLS #WS26218120 Report a problem | ||
| 4/25/2025 | Pending sale | $795,000-6.5%$416/sqft |
Source:  CRMLS #V1-28411 Report a problem CRMLS #V1-28411 Report a problem | ||
| 4/24/2025 | Sold | $850,000+6.9%$444/sqft |
Source: CRMLS #V1-28411 Report a problem | ||
| 3/16/2025 | Contingent | $795,000$416/sqft |
Source: CRMLS #V1-28411 Report a problem | ||
| 3/3/2025 | Listed for sale | $795,000+62.6%$416/sqft |
Source: CRMLS #V1-28411 Report a problem | ||
| 6/27/2020 | Listing removed | $2,600$1/sqft |
Source: Zillow Rental Manager Report a problem | ||
| 6/19/2020 | Listed for rent | $2,600$1/sqft |
Source: Zillow Rental Manager Report a problem | ||
| 6/2/2020 | Sold | $489,000-2%$256/sqft |
Source:  CRMLS #CV20087001 Report a problem CRMLS #CV20087001 Report a problem | ||
| 5/13/2020 | Pending sale | $499,000$261/sqft |
Source: REAL ESTATE HOUND #CV20087001 Report a problem | ||
| 5/7/2020 | Listed for sale | $499,000$261/sqft |
Source: REAL ESTATE HOUND #CV20087001 Report a problem | ||