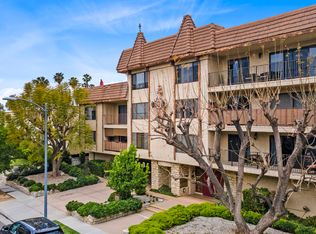
Welcome to this exceptional penthouse residence, ideally situated on the top floor and conveniently located just steps from the elevator. This 3 beds 2.5 baths bright and spacious home offers an open, inviting layout designed for comfortable living and effortless entertaining with 2 fireplaces in the living and family rooms, wet bar, recessed lighting and speakers throwout.
Enjoy seamless indoor-outdoor living with direct access from the family room to an expansive private patio/deck area an extraordinary outdoor space capable of accommodating approximately 50 guests, perfect for gatherings, dining, and relaxing under the California sky. Large balconies further enhance the home's appeal, providing additional outdoor retreats and beautiful views.
The thoughtfully designed floor plan features a breakfast area off the kitchen, great size bedrooms, master bedroom with walk-in closet and ensuite bathroom, both bathrooms feature double sinks, washer/dryer hook ups in the closet in the hallway, premium dual-pane Milgard windows for enhanced comfort and energy efficiency.
Residents enjoy resort-style amenities, including a sparkling pool and tennis court, while hot and cold water are conveniently included in the rent. Additional highlights include two side-by-side parking spaces, large storage space in the garage and the privacy and exclusivity that only a top-floor penthouse can provide.
A rare opportunity to rent a spacious penthouse with extraordinary outdoor living space and exceptional community amenities on a highly desirable street in Glendale.
Condo for rent
$5,600/mo
Fees may apply
Stocker Villas, APT 301, 321 E Stocker St, Glendale, CA 91207
3beds
2,210sqft
Price may not include required fees and charges. Learn more|
Condo
Available now
Cats, small dogs OK
Central air
In unit laundry
2 Attached garage spaces parking
Central, fireplace
What's special
Great size bedroomsThoughtfully designed floor planExtraordinary outdoor living spaceWet bar
- 21 days |
- -- |
- -- |
Zillow last checked:
Listing updated:
Learn more about the building:
Travel times

Let’s turn your rent into credit progress
Build credit history with every on-time payment and get credit for the payment you’re already making.
Facts & features
Interior
Bedrooms & bathrooms
- Bedrooms: 3
- Bathrooms: 3
- Full bathrooms: 1
- 3/4 bathrooms: 1
- 1/2 bathrooms: 1
Rooms
- Room types: Dining Room, Family Room
Heating
- Central, Fireplace
Cooling
- Central Air
Appliances
- Included: Dishwasher, Range
- Laundry: In Unit, Laundry Closet
Features
- Breakfast Area, Eat-in Kitchen, Separate/Formal Dining Room, Walk-In Closet(s)
- Has fireplace: Yes
Interior area
- Total interior livable area: 2,210 sqft
Property
Parking
- Total spaces: 2
- Parking features: Assigned, Attached, Covered
- Has attached garage: Yes
- Details: Contact manager
Features
- Stories: 3
- Exterior features: Assigned, Association, Association Dues included in rent, Barbecue, Breakfast Area, Community, Deck, Eat-in Kitchen, Family Room, Heating system: Central, Hiking, Kitchen, Laundry Closet, Living Room, Open, Park, Patio, Pool, Rooftop, Separate/Formal Dining Room, Side By Side, Sidewalks, Street Lights, Tennis Court(s), Underground, View Type: City Lights, View Type: Mountain(s), View Type: Panoramic, Walk-In Closet(s), Water included in rent
- Pool features: Association, Community
- Has view: Yes
- View description: City View
Details
- Parcel number: 5647011031
Construction
Type & style
- Home type: Condo
- Property subtype: Condo
Condition
- Year built: 1978
Utilities & green energy
- Utilities for property: Water
Building
Management
- Pets allowed: Yes
Community & HOA
Community
- Features: Tennis Court(s)
HOA
- Amenities included: Tennis Court(s)
Location
- Region: Glendale
Financial & listing details
- Lease term: 12 Months
Price history
| Date | Event | Price |
|---|---|---|
| 6/20/2026 | Listed for rent | $5,600$3/sqft |
Source: CRMLS #BB26131187 Report a problem | ||
| 12/18/2020 | Sold | $905,000-4.2%$410/sqft |
Source: | ||
| 8/18/2020 | Pending sale | $945,000$428/sqft |
Source: California Regional MLS #PF20158254 Report a problem | ||
| 8/12/2020 | Listed for sale | $945,000+5.6%$428/sqft |
Source: California Regional MLS #PF20158254 Report a problem | ||
| 7/7/2020 | Listing removed | $895,000$405/sqft |
Source: Keller Williams R. E. Services #320001222 Report a problem | ||
| 3/10/2020 | Listed for sale | $895,000$405/sqft |
Source: Keller Williams R. E. Services #319004835 Report a problem | ||
| 3/3/2020 | Pending sale | $895,000$405/sqft |
Source: Keller Williams R. E. Services #319004835 Report a problem | ||
| 2/25/2020 | Price change | $895,000-2.7%$405/sqft |
Source: Keller Williams R. E. Services #319004835 Report a problem | ||
| 12/10/2019 | Listed for sale | $920,000+41.5%$416/sqft |
Source: Keller Williams R. E. Services #319004835 Report a problem | ||
| 4/10/2007 | Sold | $650,000$294/sqft |
Source: Public Record Report a problem | ||
Neighborhood: Rossmoyne
Nearby schools
GreatSchools rating
- 6/10R. D. White Elementary SchoolGrades: K-5Distance: 0.8 mi
- 8/10Woodrow Wilson Middle SchoolGrades: 6-8Distance: 0.9 mi
- 6/10Glendale High SchoolGrades: 9-12Distance: 1.7 mi
Nearby cities
Nearby neighborhoods
Nearby zip codes
Nearby rental buildings
- Maia Avira at Glendale
- Twin Oaks
- Brio
- 079 - 1306 N Columbus
- 1756Verd
- Pioneer Garden
- Garfield Avenue Apartments
- TENTEN Campus Glendale
- CC Tan Center
- 460 W. Doran St. Glendale CA
- Prado
- 1595 E. Chevy Chase Drive
- Dryden Square Apts
- 1416-1418 E. Windsor Rd.
- The Henley
- Eleve
- Legendary Glendale
- Wilson Apartments
- Chestnut, 635
- 1315 N Columbus Ave.