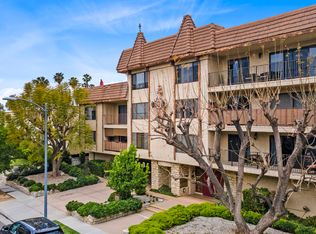
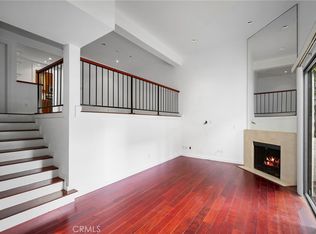
his impeccably maintained ready to move in gorgeous home offers an ideal blend of comfort, convenience, and style, making it a perfect home for any buyer looking for the ONE. This amazing unit is 2 huge bedrooms, 2 bathrooms 1431 sqft, laminate flooring, plantation Shutters and recessed lighting throughout. Situated on the second floor of a well-maintained complex, this condo benefits from its peaceful surroundings and super privacy while still being within walking distance to Americana, Trader Joes, Glendale Galleria, and tons of restaurants, freeways, and shopping. this unit boasts a well-thought-out floor plan that maximizes the living space and provides a seamless flow between rooms. Beautiful double door entrance leads to a spacious living room welcoming you with abundant natural light filtering through large windows, leading out to a super private balcony with breathtaking views of Glendale's beautiful surroundings.. The modern fully remodeled gourmet kitchen is a chef's dream, equipped with top-of-the-line Samsung stainless steel appliances, sleek quartz countertops, subway tiles, ample cabinet space and a big island that can serve as a breakfast bar. This home has 2 oversized bedrooms with plenty of closet space and amazing remodeled bathrooms. Residents of this complex benefit from access to various amenities, including an elevator, a beautiful big pool, a jacuzzi, tennis court and recreation room. There is a 2 car parking space and 2 large storage units dedicated for this unit. This property's location is truly unbeatable. With easy access to major highways, public transportation, shopping centers, restaurants, and parks, you'll enjoy the best of Glendale's vibrant urban lifestyle.
Pending
Listed by: Re/Max Tri-City Realty • Arthur Mangassarian • Contact: 818-636-8899
$759,000
321 E Stocker St APT 205, Glendale, CA 91207
2beds
1,431sqft
:
Get pre-qualified$5,460/mo
Condominium
Built in 1978
-- sqft lot
$760,200 Zestimate®
$530/sqft
$550/mo HOA
What's special
Subway tilesSleek quartz countertopsRecessed lighting throughoutAmazing remodeled bathroomsAmple cabinet spaceWell-thought-out floor planSeamless flow between rooms
- 46 days |
- 236 |
- 0 |
Likely to sell faster than
Zillow last checked:
Listing updated:
Listed by:
Arthur Mangassarian DRE #00751703 818-636-8899,
Re/Max Tri-City Realty,
Zareh Amirian DRE #02254561,
Keyes Real Estate
Source: CRMLS,MLS#: GD26101853 Originating MLS: California Regional MLS
Originating MLS: California Regional MLSFacts & features
Interior
Bedrooms & bathrooms
- Bedrooms: 2
- Bathrooms: 2
- Full bathrooms: 2
- Main level bathrooms: 2
- Main level bedrooms: 2
Rooms
- Room types: Bedroom, Primary Bedroom, Dining Room
Primary bedroom
- Features: Primary Suite
Bedroom
- Features: All Bedrooms Down
Bathroom
- Features: Bathtub, Remodeled, Separate Shower
Kitchen
- Features: Granite Counters
Heating
- Central
Cooling
- Central Air
Appliances
- Included: Dishwasher, Disposal
- Laundry: Electric Dryer Hookup, Gas Dryer Hookup, Inside, Laundry Room
Features
- Breakfast Bar, Balcony, Separate/Formal Dining Room, Elevator, Granite Counters, Open Floorplan, All Bedrooms Down, Primary Suite
- Flooring: Laminate
- Doors: Double Door Entry
- Has fireplace: Yes
- Fireplace features: Dining Room, Living Room
- Common walls with other units/homes: 1 Common Wall
Interior area
- Total interior livable area: 1,431 sqft
Property
Parking
- Total spaces: 2
- Parking features: Assigned, Concrete, Gated, One Space
- Garage spaces: 2
Features
- Levels: One
- Stories: 1
- Entry location: Front
- Pool features: Community, Association
- Has view: Yes
- View description: Hills
Lot
- Size: 0.58 Acres
- Features: 11-15 Units/Acre
Details
- Parcel number: 5647011030
- Zoning: GLR3*
- Special conditions: Standard
Construction
Type & style
- Home type: Condo
- Architectural style: See Remarks
- Property subtype: Condominium
- Attached to another structure: Yes
Materials
- Roof: Flat
Condition
- Updated/Remodeled,Turnkey
- New construction: No
- Year built: 1978
Utilities & green energy
- Sewer: Public Sewer
- Water: Public
- Utilities for property: Cable Available, Electricity Connected, Phone Connected, Sewer Connected, Water Connected
Community & HOA
Community
- Features: Sidewalks, Pool
- Security: Carbon Monoxide Detector(s), Fire Detection System, Key Card Entry, Smoke Detector(s)
HOA
- Has HOA: Yes
- Amenities included: Pool, Recreation Room, Tennis Court(s)
- HOA fee: $550 monthly
- HOA name: Maison De Ville
Location
- Region: Glendale
Financial & listing details
- Price per square foot: $530/sqft
- Tax assessed value: $811,511
- Annual tax amount: $9,009
- Date on market: 5/18/2026
- Cumulative days on market: 46 days
- Listing terms: Cash to New Loan
Estimated market value
$760,200
$722,000 - $798,000
$3,650/mo
Price history
| Date | Event | Price |
|---|---|---|
| 6/26/2026 | Pending sale | $759,000$530/sqft |
Source:  CRMLS #GD26101853 Report a problem CRMLS #GD26101853 Report a problem | ||
| 6/9/2026 | Contingent | $759,000$530/sqft |
Source: CRMLS #GD26101853 Report a problem | ||
| 5/18/2026 | Listed for sale | $759,000-2.7%$530/sqft |
Source: CRMLS #GD26101853 Report a problem | ||
| 7/15/2022 | Sold | $780,000+12.2%$545/sqft |
Source: Public Record Report a problem | ||
| 6/25/2022 | Pending sale | $695,000$486/sqft |
Source:  RE/MAX International #GD22121685 Report a problem RE/MAX International #GD22121685 Report a problem | ||
| 6/25/2022 | Contingent | $695,000$486/sqft |
Source: CRMLS #GD22121685 Report a problem | ||
| 6/9/2022 | Listed for sale | $695,000+12.3%$486/sqft |
Source: CRMLS #GD22121685 Report a problem | ||
| 6/1/2020 | Listing removed | $619,000$433/sqft |
Source: Re/Max Tri-City Realty #320001619 Report a problem | ||
| 5/26/2020 | Listed for sale | $619,000+44%$433/sqft |
Source: Re/Max Tri-City Realty #320001619 Report a problem | ||
| 5/6/2015 | Sold | $430,000-2.1%$300/sqft |
Source: Public Record Report a problem | ||
| 3/20/2015 | Pending sale | $439,000$307/sqft |
Source: Coldwell Banker Residential Brokerage - Glendale #315000967 Report a problem | ||
| 2/3/2015 | Listed for sale | $439,000+174.4%$307/sqft |
Source: Coldwell Banker Residential Brokerage - Glendale #315000967 Report a problem | ||
| 10/20/1995 | Sold | $160,000$112/sqft |
Source: Public Record Report a problem | ||
Public tax history
| Year | Property taxes | Tax assessment |
|---|---|---|
| 2025 | $9,009 +2.2% | $811,511 +2% |
| 2024 | $8,815 +2.3% | $795,600 +2% |
| 2023 | $8,614 +3.8% | $780,000 +60.2% |
| 2022 | $8,298 +57.2% | $486,982 +2% |
| 2021 | $5,278 +1.5% | $477,434 +1% |
| 2020 | $5,201 | $472,539 +2% |
| 2019 | $5,201 +4.3% | $463,275 +2% |
| 2018 | $4,988 | $454,192 +2% |
| 2017 | $4,988 +1.6% | $445,287 +2% |
| 2016 | $4,908 +3.3% | $436,557 +95.2% |
| 2015 | $4,751 +96.5% | $223,646 +2% |
| 2014 | $2,417 | $219,266 +2.5% |
| 2012 | -- | $213,997 +2% |
| 2011 | -- | $209,802 +0.8% |
| 2010 | -- | $208,235 -0.2% |
| 2009 | -- | $208,731 +2% |
| 2008 | -- | $204,639 +2% |
| 2007 | -- | $200,627 +2% |
| 2006 | -- | $196,694 |
| 2005 | -- | $196,694 +4% |
| 2004 | -- | $189,059 +1.9% |
| 2003 | -- | $185,595 +2% |
| 2002 | -- | $181,957 +4% |
| 2000 | -- | $174,893 |
Find assessor info on the county website
Monthly payment
Est. payment
Payment breakdown
Explore the cost of this home by adjusting the details. Changes won't be saved.Climate risks
Neighborhood: Rossmoyne
Nearby schools
GreatSchools rating
- 6/10R. D. White Elementary SchoolGrades: K-5Distance: 0.8 mi
- 8/10Woodrow Wilson Middle SchoolGrades: 6-8Distance: 0.9 mi
- 6/10Glendale High SchoolGrades: 9-12Distance: 1.7 mi
- $717,1002 bd2 ba1.4k sqft321 E Stocker St APT 101, Glendale, CA 91207Off Market
- $816,1003 bd2 ba1.8k sqft321 E Stocker St APT 102, Glendale, CA 91207Off Market

- $684,1002 bd2 ba1.5k sqft321 E Stocker St APT 103, Glendale, CA 91207Off Market
- $810,1002 bd2 ba1.4k sqft321 E Stocker St APT 105, Glendale, CA 91207Off Market
- $909,9003 bd2 ba1.8k sqft321 E Stocker St APT 204, Glendale, CA 91207Off Market
- $5,6003 bd3 ba2.2k sqft321 E Stocker St APT 301, Glendale, CA 91207For Rent
- $829,6003 bd2 ba1.8k sqft321 E Stocker St APT 104, Glendale, CA 91207Off Market
- $779,4002 bd2 ba1.4k sqft321 E Stocker St APT 201, Glendale, CA 91207Off Market
A local agent can set up tours, give advice and negotiate with sellers.
Similar homes
- $769,0002 bd3 ba1.4k sqft300 N Isabel St APT 10, Glendale, CA 91206For Sale
 MLS ID #GD26126944, Artin Sarkissian, The Art In Real Estate. CRMLS
 - $749,9992 bd3 ba1.5k sqft2905 Montrose Ave APT 610, Glendale, CA 91214For Sale
 MLS ID #SR26135601, Cade Cashman, Equity Union. CRMLS
 - $579,9002 bd2 ba1.2k sqft1231 N Columbus Ave APT 2D, Glendale, CA 91202For Sale
 MLS ID #CV26132815, Armando Garcia, AM REAL ESTATE. CRMLS
 - $899,0003 bd3 ba1.6k sqft301 W Loraine St Unit 5, Glendale, CA 91202For Sale
 MLS ID #GD26111886, Martin Lazarian, JohnHart Real Estate. CRMLS
 - $699,8002 bd3 ba1.4k sqft2743 Montrose Ave APT 110, Montrose, CA 91020For SaleMLS ID #PW26113796, Veronica Lee, Compass. CRMLS
- $618,0002 bd2 ba1k sqft1517 E Garfield Ave APT 53, Glendale, CA 91205For SaleMLS ID #SR26143248, Simon Mills, Mills Realty of California. CRMLS
- $698,0002 bd2 ba1.1k sqft985 E California Blvd, Pasadena, CA 91106For SaleMLS ID #WS26144389, YONGHAO ZHU, Real Brokerage Technologies. CRMLS
- $585,0002 bd2 ba1.1k sqft525 S Shelton St Unit 102, Burbank, CA 91506For SaleMLS ID #BB26045174, Steven Marx, Core Real Estate. CRMLS
- $849,0003 bd2 ba1.4k sqft2615 Hermosa Ave APT B, Montrose, CA 91020For SaleMLS ID #SR26139126, Cricket Yee, Coldwell Banker Realty. CRMLS
- $830,0002 bd2 ba1.3k sqft750 S Spaulding Ave APT 129, Los Angeles, CA 90036For SaleMLS ID #AR26087121, Gina Labellarti, JohnHart Corp.. CRMLS
- $599,9502 bd2 ba1.2k sqft121 S Hope St APT 428, Los Angeles, CA 90012For SaleMLS ID #SR26124593, Inqlabi Singh, Inqlabi Singh. CRMLS
- $699,0003 bd3 ba1.2k sqft830 N Garfield Ave APT A, Alhambra, CA 91801For SaleMLS ID #WS26138015, SIYUAN HUANG, IRN REALTY. CRMLS
- $679,0003 bd3 ba1.2k sqft1022 S Marengo Ave Unit 5, Alhambra, CA 91803For SaleMLS ID #PW26131839, Giovanni Masia, Terra Realty & Mortgage Inc.. CRMLS
- $975,0003 bd3 ba1.5k sqft1245 Grandview Ave APT 4, Glendale, CA 91201For SaleMLS ID #GD26143395, Arena Zeynali, JohnHart Real Estate. CRMLS
- $669,0002 bd2 ba1k sqft972 E State St #202, Pasadena, CA 91105For SaleMLS ID #PW26110146, Kay G. Jun, Sunny Hills Real Estate, Inc.. CRMLS
- $599,9002 bd2 ba1k sqft300 N El Molino Ave Unit 107, Pasadena, CA 91101For SaleMLS ID #CV26083982, Mo Benali, MO BENALI, BROKER. CRMLS
- $649,0002 bd2 ba1.3k sqft14050 Magnolia Blvd APT 201, Sherman Oaks, CA 91423For SaleMLS ID #SR26121475, Rebecca Locke, Equity Union. CRMLS
- $679,0002 bd2 ba1.3k sqft1200 W Huntington Dr Unit 20, Arcadia, CA 91007For SaleMLS ID #CV26140201, Mike Chou, K.W. EXECUTIVE. CRMLS
- $699,0002 bd2 ba1.1k sqft999 E Valley Blvd Unit 56, Alhambra, CA 91801For SaleMLS ID #WS26133026, Sylvia Ramos, COLDWELL BANKER DYNASTY/TC. CRMLS
- $849,0002 bd2 ba1.3k sqft4424 Whitsett Ave APT 107, Studio City, CA 91604For SaleMLS ID #SR26121512, Gail Salem, Berkshire Hathaway HomeServices California Properties. CRMLS
Local buyer's agents are ready to help
