This Allen Park area, raised ranch styled home sits on an over sized lot and has the extra space you crave in your new home! You'll absolutely love this part of town. Easy access to parks and recreation(including new splash pad), summer concerts, creeks, picnic areas, ballparks, schools, shopping and dining. Well cared for homes fill the neighborhood helping to keep home values growing. This home has the typical raised ranch floor plan with the sought after bonus space for storage in the lower level. The main living area has an updated kitchen with appliances, open living/dining area, 3 bedrooms and full bath. The lower level has multiple options to fit your lifestyle. Two rooms connect to an update full bath. Use as a primary suite with office, or maybe a family room with gym. Need room for toys, pets, hobbies, guests? Many possibilities! Spend time outdoors on the expansive composite deck, picking fruit from the trees, or tossing a ball around. The over size lot provides space from neighbors and room to play. Additional features inc. central air, newer windows, multiple sheds and lvp flooring. Delayed negotiations until 9/9/24 at 5pm.
Closed
$156,250
321 E Virginia Blvd, Jamestown, NY 14701
4beds
1,800sqft
Single Family Residence
Built in 1970
0.45 Acres Lot
$179,900 Zestimate®
$87/sqft
$1,817 Estimated rent
Home value
$179,900
Estimated sales range
Not available
$1,817/mo
Zestimate® history
Owner options
List your home for rent
$1,817/mo
Rent Zestimate®
Find your next renter with Zillow Rental Manager. Plus, with online applications, you can quickly screen prospective tenants – for free.
$1,817/mo
Rent Zestimate®
Refinance and save
$934/mo
Est. payment
Refinancing to a lower rate could help reduce your monthly payments and save thousands over the life of the loan.
$934/mo
Est. payment
Explore your selling options
Work with a Zillow partner agent
Leverage their expertise and Zillow's premium Showcase listings to get your home seen by more buyers.
Get startedList with your own agent
Get your home in front of millions of buyers by listing it on Zillow.
Learn how to do itSell it yourself
Take full control of how buyers see your home on Zillow by listing For Sale by Owner (FSBO).
List your homeWhat's special
Bonus space for storageExpansive composite deckRaised ranch floor planLvp flooringUpdated kitchenOver sized lot
Zillow last checked:
Listing updated:
Listed by:
Jerod Zahn 716-499-8238,
ERA Team VP Real Estate
Bought with:
Jerod Zahn, 40ZA0867242
ERA Team VP Real Estate
Source: NYSAMLSs,MLS#: R1563107 Originating MLS: Chautauqua-Cattaraugus
Originating MLS: Chautauqua-CattaraugusFacts & features
Interior
Bedrooms & bathrooms
- Bedrooms: 4
- Bathrooms: 2
- Full bathrooms: 2
- Main level bathrooms: 1
- Main level bedrooms: 3
Heating
- Gas, Forced Air
Cooling
- Central Air
Appliances
- Included: Dishwasher, Electric Oven, Electric Range, Gas Water Heater, Refrigerator
- Laundry: In Basement
Features
- Breakfast Bar, Living/Dining Room, Other, See Remarks, Storage
- Flooring: Carpet, Luxury Vinyl, Varies
- Basement: Finished
- Has fireplace: No
Interior area
- Total structure area: 1,800
- Total interior livable area: 1,800 sqft
Property
Parking
- Total spaces: 1
- Parking features: Underground
- Garage spaces: 1
Features
- Levels: One
- Stories: 1
- Patio & porch: Deck
- Exterior features: Concrete Driveway, Deck
Lot
- Size: 0.45 Acres
- Dimensions: 90 x 220
- Features: Residential Lot
Details
- Additional structures: Shed(s), Storage
- Parcel number: 0608003880170002077000
- Special conditions: Standard
Construction
Type & style
- Home type: SingleFamily
- Architectural style: Raised Ranch
- Property subtype: Single Family Residence
Materials
- Aluminum Siding, Steel Siding
- Foundation: Poured
- Roof: Asphalt
Condition
- Resale
- Year built: 1970
Utilities & green energy
- Sewer: Connected
- Water: Connected, Public
- Utilities for property: Sewer Connected, Water Connected
Community & HOA
Community
- Subdivision: Valley View Sub
Location
- Region: Jamestown
Financial & listing details
- Price per square foot: $87/sqft
- Tax assessed value: $80,000
- Annual tax amount: $3,718
- Date on market: 9/4/2024
- Cumulative days on market: 15 days
- Listing terms: Cash,Conventional,FHA,VA Loan
Price history
| Date | Event | Price |
|---|---|---|
| 12/10/2024 | Sold | $156,250-2.3%$87/sqft |
Source:  NYSAMLSs #R1563107 Report a problem NYSAMLSs #R1563107 Report a problem | ||
| 9/20/2024 | Pending sale | $159,900$89/sqft |
Source: NYSAMLSs #R1563107 Report a problem | ||
| 9/4/2024 | Listed for sale | $159,900+105%$89/sqft |
Source: NYSAMLSs #R1563107 Report a problem | ||
| 12/5/2001 | Sold | $78,000$43/sqft |
Source: Public Record Report a problem | ||
Public tax history
| Year | Property taxes | Tax assessment |
|---|---|---|
| 2025 | -- | $80,000 |
| 2024 | -- | $80,000 |
| 2023 | -- | $80,000 |
| 2022 | -- | $80,000 |
| 2021 | -- | $80,000 |
| 2020 | -- | $80,000 |
| 2019 | -- | $80,000 |
| 2018 | -- | $80,000 |
| 2017 | $981 | $80,000 |
| 2016 | -- | $80,000 |
| 2015 | -- | $80,000 |
| 2014 | -- | $80,000 |
| 2013 | -- | $80,000 |
| 2012 | -- | $80,000 |
| 2011 | -- | $80,000 |
| 2010 | -- | $80,000 |
| 2009 | -- | $80,000 |
| 2008 | -- | $80,000 |
| 2007 | -- | $80,000 |
| 2006 | -- | $80,000 +237.1% |
| 2005 | -- | $23,730 |
| 2004 | -- | $23,730 |
| 2003 | -- | $23,730 |
Find assessor info on the county website
Neighborhood: 14701
Nearby homes
- $155,8003 bd1 ba1.2k sqft325 E Virginia Blvd, Jamestown, NY 14701Off Market
- $191,9004 bd2 ba1.6k sqft317 E Virginia Blvd, Jamestown, NY 14701Off Market
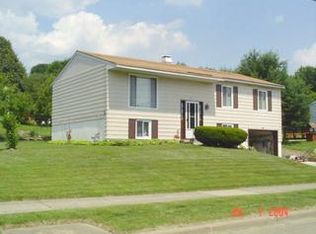
- $174,8003 bd1 ba1.8k sqft2 Hampton Ln, Jamestown, NY 14701Off Market
- $174,9003 bd2 ba1.6k sqft329 E Virginia Blvd, Jamestown, NY 14701Off Market
- $212,3003 bd2 ba1.9k sqft6 Hampton Ln, Jamestown, NY 14701Off Market
- $169,3004 bd1 ba1.3k sqft316 E Virginia Blvd, Jamestown, NY 14701Off Market
- $195,0003 bd2 ba1.2k sqft320 E Virginia Blvd, Jamestown, NY 14701Pending
- $181,0003 bd1 ba1.6k sqft37 Shasta Dr, Jamestown, NY 14701Off Market
Nearby schools
GreatSchools rating
- 2/10Thomas Jefferson Middle SchoolGrades: 5-8Distance: 0.4 mi
- 3/10Jamestown High SchoolGrades: 9-12Distance: 1.3 mi
- 1/10Milton J Fletcher Elementary SchoolGrades: PK-4Distance: 1.3 mi
Schools provided by the listing agent
- Elementary: Clinton V Bush Elementary
- Middle: Jefferson Middle
- High: Jamestown High
- District: Jamestown
Source: NYSAMLSs. This data may not be complete. We recommend contacting the local school district to confirm school assignments for this home.
- New York
- Chautauqua County
- Jamestown
- 14701
- 321 E Virginia Blvd
Nearby cities
Nearby neighborhoods
Nearby zip codes
Other Jamestown Topics
