Welcome home to this charming ranch offering the ease and convenience of one floor living. This well maintained 3 bedroom, 2 full bath home features a desirable layout with a spacious primary suite complete with a private en suite bath. Both bathrooms are equipped with walk in showers, providing comfort and accessibility.
The inviting eat in kitchen flows seamlessly into the cozy living room, where a gas fireplace creates the perfect gathering space for family and friends. Just off the kitchen, the fully insulated and heated sunroom offers year round versatility as a dining room, den, home office, or relaxing retreat.
Conveniently located in the hallway leading to the bedrooms, the laundry area makes everyday living a breeze. Step outside to enjoy the welcoming front porch. Out back, you'll find a private backyard bordering city owned land, offering peaceful views and frequent wildlife sightings from the covered back deck.
Additional features include an attached one car garage, a spacious concrete driveway with ample parking, and plenty of outdoor storage with two backyard sheds, perfect for lawn equipment, gardening tools, and seasonal items.
Combining comfort, functionality, and a tranquil setting, this move in ready home is one you won't want to miss!
Pending
$195,000
320 E Virginia Blvd, Jamestown, NY 14701
3beds
1,296sqft
Single Family Residence
Built in 1967
8,624 Square Feet Lot
$196,400 Zestimate®
$150/sqft
$-- HOA
What's special
Gas fireplacePeaceful viewsAttached one car garageOne floor livingFrequent wildlife sightingsCovered back deckInviting eat in kitchen
- 13 days |
- 900 |
- 34 |
Zillow last checked:
Listing updated:
Listed by:
ERA Team VP Real Estate 716-413-0200,
Emily Cama (716)640-8008
Source: NYSAMLSs,MLS#: R1696767 Originating MLS: Chautauqua-Cattaraugus
Originating MLS: Chautauqua-CattaraugusFacts & features
Interior
Bedrooms & bathrooms
- Bedrooms: 3
- Bathrooms: 2
- Full bathrooms: 2
- Main level bathrooms: 2
- Main level bedrooms: 3
Bedroom 1
- Level: First
- Dimensions: 13.00 x 13.00
Bedroom 2
- Level: First
- Dimensions: 11.00 x 11.00
Bedroom 3
- Level: First
- Dimensions: 15.00 x 10.00
Kitchen
- Level: First
- Dimensions: 25.00 x 12.00
Living room
- Level: First
- Dimensions: 18.00 x 12.00
Other
- Level: First
- Dimensions: 16.00 x 12.00
Heating
- Gas, Forced Air
Cooling
- Central Air
Appliances
- Included: Dishwasher, Electric Oven, Electric Range, Gas Water Heater, Microwave, Refrigerator, Wine Cooler
- Laundry: Main Level
Features
- Ceiling Fan(s), Eat-in Kitchen, Great Room, Kitchen Island, Sliding Glass Door(s), Main Level Primary, Primary Suite, Programmable Thermostat
- Flooring: Ceramic Tile, Hardwood, Varies
- Doors: Sliding Doors
- Basement: Crawl Space
- Number of fireplaces: 1
Interior area
- Total structure area: 1,296
- Total interior livable area: 1,296 sqft
Property
Parking
- Total spaces: 1
- Parking features: Attached, Garage, Garage Door Opener
- Attached garage spaces: 1
Features
- Levels: One
- Stories: 1
- Patio & porch: Covered, Deck, Porch
- Exterior features: Concrete Driveway, Deck, Fully Fenced
- Fencing: Full
Lot
- Size: 8,624 Square Feet
- Dimensions: 75 x 115
- Features: Rectangular, Rectangular Lot, Residential Lot
Details
- Additional structures: Shed(s), Storage
- Parcel number: 0608003880170003006000
- Special conditions: Standard
Construction
Type & style
- Home type: SingleFamily
- Architectural style: Ranch
- Property subtype: Single Family Residence
Materials
- Aluminum Siding, Brick, Vinyl Siding
- Foundation: Block
Condition
- Resale
- Year built: 1967
Utilities & green energy
- Electric: Circuit Breakers
- Sewer: Connected
- Water: Connected, Public
- Utilities for property: Sewer Connected, Water Connected
Community & HOA
Community
- Subdivision: Valley View Sub Sec #g
Location
- Region: Jamestown
Financial & listing details
- Price per square foot: $150/sqft
- Tax assessed value: $68,500
- Annual tax amount: $3,704
- Date on market: 7/9/2026
- Cumulative days on market: 13 days
- Listing terms: Cash,Conventional,FHA,VA Loan
Estimated market value
$196,400
$187,000 - $206,000
$1,483/mo
Price history
| Date | Event | Price |
|---|---|---|
| 7/12/2026 | Pending sale | $195,000$150/sqft |
Source:  NYSAMLSs #R1696767 Report a problem NYSAMLSs #R1696767 Report a problem | ||
| 7/9/2026 | Listed for sale | $195,000+635.8%$150/sqft |
Source: NYSAMLSs #R1696767 Report a problem | ||
| 8/5/1999 | Sold | $26,500$20/sqft |
Source: Public Record Report a problem | ||
Public tax history
| Year | Property taxes | Tax assessment |
|---|---|---|
| 2025 | -- | $68,500 |
| 2024 | -- | $68,500 |
| 2023 | -- | $68,500 |
| 2022 | -- | $68,500 |
| 2021 | -- | $68,500 |
| 2020 | -- | $68,500 |
| 2019 | -- | $68,500 |
| 2018 | -- | $68,500 |
| 2017 | $755 | $68,500 |
| 2016 | -- | $68,500 |
| 2015 | -- | $68,500 |
| 2014 | -- | $68,500 |
| 2013 | -- | $68,500 |
| 2012 | -- | $68,500 |
| 2011 | -- | $68,500 |
| 2010 | -- | $68,500 |
| 2009 | -- | $68,500 |
| 2008 | -- | $68,500 |
| 2007 | -- | $68,500 |
| 2006 | -- | $68,500 +260.5% |
| 2005 | -- | $19,000 |
| 2004 | -- | $19,000 |
| 2003 | -- | $19,000 |
Find assessor info on the county website
Monthly payment
Climate risks
Neighborhood: 14701
Nearby schools
GreatSchools rating
- 2/10Thomas Jefferson Middle SchoolGrades: 5-8Distance: 0.4 mi
- 3/10Jamestown High SchoolGrades: 9-12Distance: 1.3 mi
- 1/10Milton J Fletcher Elementary SchoolGrades: PK-4Distance: 1.3 mi
Schools provided by the listing agent
- Elementary: Clinton V Bush Elementary
- Middle: Jefferson Middle
- High: Jamestown High
- District: Jamestown
Source: NYSAMLSs. This data may not be complete. We recommend contacting the local school district to confirm school assignments for this home.
- $176,5004 bd1 ba2k sqft324 E Virginia Blvd, Jamestown, NY 14701Off Market
- $167,8004 bd1 ba1.3k sqft316 E Virginia Blvd, Jamestown, NY 14701Off Market
- $155,0003 bd1 ba1.2k sqft328 E Virginia Blvd, Jamestown, NY 14701Off Market
- $173,9003 bd2 ba1.6k sqft329 E Virginia Blvd, Jamestown, NY 14701Off Market
- $154,4003 bd1 ba1.2k sqft325 E Virginia Blvd, Jamestown, NY 14701Off Market
- $156,2504 bd2 ba1.8k sqft321 E Virginia Blvd, Jamestown, NY 14701Sold
- $162,9003 bd1 ba900 sqft332 E Virginia Blvd, Jamestown, NY 14701Off Market
- $1,800-- bd-- ba-- sqft332 E Virginia Blvd, Jamestown, NY 14701Off Market
A local agent can set up tours, give advice and negotiate with sellers.
Similar homes
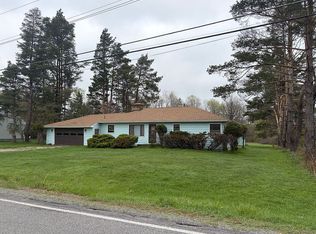
- $209,0003 bd1 ba1.2k sqft1786 Martin Rd, Jamestown, NY 14701For Sale By Owner
- $179,9002 bd2 ba1.3k sqft3026 Garfield Rd, Jamestown, NY 14701For Sale
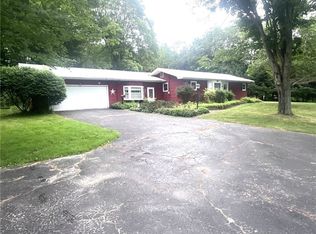
 MLS ID #R1696357, Anthony Benedetto, Listing by: Real Estate Advantage. NYSAMLSs
 - $189,9002 bd2 ba1k sqft3510 Lake St, Jamestown, NY 14701For Sale
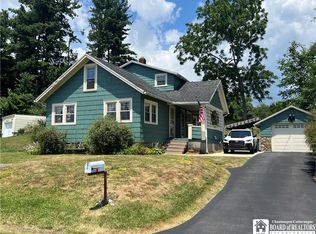 MLS ID #R1699759, Richard & Julia McMahon, Listing by: Real Estate Advantage. NYSAMLSs
 - $219,0003 bd1 ba1.2k sqft2492 Busti Stillwater Rd, Jamestown, NY 14701For Sale
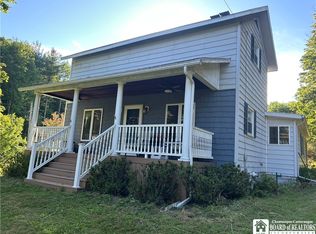 MLS ID #R1694404, Gregory Himes, Listing by: Real Estate Advantage. NYSAMLSs
 - $223,9003 bd2 ba1.9k sqft1751 Foote Avenue Ext, Jamestown, NY 14701For SaleMLS ID #B1688332, Dana Sciolino, Listing by: WNY Metro Roberts Realty. NYSAMLSs
- $164,9003 bd2 ba1.5k sqft126 Wilton Ave, Jamestown, NY 14701For SaleMLS ID #R1689743, Sueanne Muscarella, Listing by: Howard Hanna Holt - Lakewood. NYSAMLSs
- $230,0004 bd3 ba1.8k sqft505 Chautauqua Ave, Jamestown, NY 14701For SaleMLS ID #R1686713, Tiffany Borst, Listing by: PropertyMatch USA, LLC. NYSAMLSs
- $149,9003 bd2 ba1.4k sqft108 Dearing Ave, Jamestown, NY 14701For SaleMLS ID #R1694192, Roberta Thompson, Listing by: Real Estate Advantage. NYSAMLSs
- $120,0004 bd2 ba1.3k sqft59 Ames Ave, Jamestown, NY 14701For SaleMLS ID #R1682128, Amanda Saddler, Listing by: PropertyMatch USA, LLC. NYSAMLSs
- $119,9003 bd1 ba875 sqft330 Delaware Ave, Jamestown, NY 14701For SaleMLS ID #R1696980, Matthew Bogosian, Listing by: Park Place Real Estate of WNY. NYSAMLSs
- $194,5002 bd2 ba1.4k sqft256 Bragg Rd, Frewsburg, NY 14738For SaleMLS ID #R1678022, Alexander "Duke" McLachlan, Listing by: Howard Hanna Holt - Lakewood. NYSAMLSs
- $99,9003 bd1 ba1.2k sqft13 Dearing Ave, Jamestown, NY 14701For SaleMLS ID #R1697772, Gavin Pavlock, Listing by: Real Estate Advantage. NYSAMLSs
- $155,0003 bd3 ba1.6k sqft18 Linwood Ave, Jamestown, NY 14701For SaleMLS ID #R1687164, Taylor Bennett, Listing by: Keller Williams Realty. NYSAMLSs
- $--3 bd2 ba1.8k sqft12880 Jackson Run Rd, Sugar Grove, PA 16350AuctionAuction.com 2
- $230,0004 bd3 ba1.7k sqft9 Winding Way, Lakewood, NY 14750For SaleMLS ID #R1693037, Heather Shea-Canaley, Listing by: ERA Team VP Real Estate. NYSAMLSs
- $224,0003 bd1 ba1.5k sqft12751 Sawmill Run Rd, Frewsburg, NY 14738For SaleMLS ID #R1694493, William Burley, Listing by: Century 21 Turner Brokers. NYSAMLSs
- $110,0003 bd1 ba1.6k sqft223 McKinley Ave, Jamestown, NY 14701For SaleMLS ID #B1695645, Patricia A Link, Listing by: WNY Metro Roberts Realty. NYSAMLSs
- $239,9002 bd2 ba1.2k sqft76 Ivory St, Frewsburg, NY 14738For SaleMLS ID #R1690678, Tara Walrod, Listing by: Walrod Realty. NYSAMLSs
- $249,9002 bd2 ba1.2k sqft2137 Southwestern Dr, Lakewood, NY 14750For SaleMLS ID #R1695148, Thomas Turner, Listing by: Century 21 Turner Brokers. NYSAMLSs
- $99,0004 bd2 ba1.6k sqft821 Lafayette St, Jamestown, NY 14701For SaleMLS ID #R1690735, Melissa Williamson, Listing by: PropertyMatch USA, LLC. NYSAMLSs
