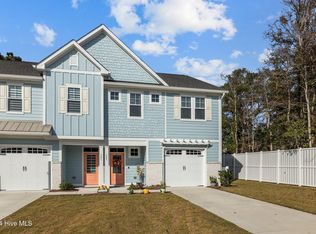
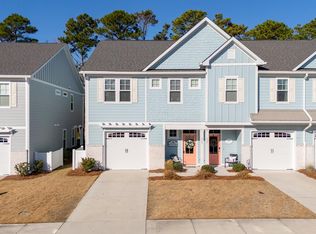
Come see this fantastic, move-in ready townhome located on a desirable, quiet side street with easy access to Lennoxville Rd and downtown Beaufort. This property is an ideal low maintenance home or investment property - short term rentals are allowed. This newer townhome (2022) comes complete with the quality upgrades and offers an attractive floor plan of 3 bedrooms, 2.5 bathrooms, with LVP throughout the first floor, beautiful wood steps leading to the second floor and NEW carpet (just installed during listing) for the bedrooms. The open living room and kitchen is perfect for entertaining, with light and bright cabinetry, kitchen island, granite countertops and stainless appliances. This townhome uniquely features sleek and modern motorized window treatments, Minka ceiling fans, and conveys with 2 flat screen TVs, a water softener, and washer/dryer. The outdoor space is complete with an HOA approved fence, paver patio and views of the natural landscape of mature trees, which offer privacy and beauty. This section of Beau Coast offers residents first class amenities that include a resort style community pool, pickleball courts, clubhouse, dog park, fitness center, community garden, as well as easy access to Front Street for your exclusive use of a dock to enjoy beautiful sunsets, fishing or launch a kayak. There are 2 kayak barns for resident storage on a first come first served basis. These amenities are not available to Beau Coast West residents. Additionally, HOA fees for this townhome also cover the master insurance policy and all exterior maintenance. This is an easy choice for a full time home, second home or short term vacation rental. Beau Coast is a premium location to enjoy a pristine community and all downtown Beaufort has to offer. The seller is ready to make a deal!
Sold for $406,000
$406,000
321 Fishing Duck, Beaufort, NC 28516
3beds
1,579sqft
Townhouse
Built in 2022
1,742 Square Feet Lot
$419,100 Zestimate®
$257/sqft
$2,111 Estimated rent
Home value
$419,100
$365,000 - $482,000
$2,111/mo
Zestimate® history
Owner options
List your home for rent
$2,111/mo
Rent Zestimate®
Find your next renter with Zillow Rental Manager. Plus, with online applications, you can quickly screen prospective tenants – for free.
$2,111/mo
Rent Zestimate®
Refinance and save
$2,361/mo
Est. payment
Refinancing to a lower rate could help reduce your monthly payments and save thousands over the life of the loan.
$2,361/mo
Est. payment
Explore your selling options
Work with a Zillow partner agent
Leverage their expertise and Zillow's premium Showcase listings to get your home seen by more buyers.
Get startedList with your own agent
Get your home in front of millions of buyers by listing it on Zillow.
Learn how to do itSell it yourself
Take full control of how buyers see your home on Zillow by listing For Sale by Owner (FSBO).
List your homeWhat's special
Hoa approved fencePaver patioPrivacy and beautyKitchen islandGranite countertopsDesirable quiet side streetBeautiful wood steps
Zillow last checked:
Listing updated:
Listed by:
Boulia Real Estate Group 703-398-5719,
Realty One Group Navigate
Bought with:
Low Tide Living NC Team, 347148
RE/MAX Ocean Properties
Source: Hive MLS,MLS#: 100470395 Originating MLS: Carteret County Association of Realtors
Originating MLS: Carteret County Association of RealtorsFacts & features
Interior
Bedrooms & bathrooms
- Bedrooms: 3
- Bathrooms: 3
- Full bathrooms: 2
- 1/2 bathrooms: 1
Primary bedroom
- Level: Non Primary Living Area
Dining room
- Features: Combination
Heating
- Heat Pump, Electric
Cooling
- Central Air, Heat Pump
Appliances
- Included: Electric Oven, Built-In Microwave, Water Softener, Washer, Refrigerator, Dryer, Dishwasher
- Laundry: In Hall, Laundry Closet
Features
- Walk-in Closet(s), High Ceilings, Kitchen Island, Ceiling Fan(s), Pantry, Blinds/Shades, Walk-In Closet(s)
- Flooring: Carpet, LVT/LVP, Tile
- Attic: Pull Down Stairs
- Has fireplace: No
- Fireplace features: None
Interior area
- Total structure area: 1,579
- Total interior livable area: 1,579 sqft
Property
Parking
- Total spaces: 1
- Parking features: Garage Door Opener, On Site, Paved
Features
- Levels: Two
- Stories: 2
- Patio & porch: Open, Patio
- Fencing: Back Yard,Metal/Ornamental
Lot
- Size: 1,742 Square Feet
- Dimensions: 22 x 88 x 20 x 96
Details
- Parcel number: 731505190497000
- Zoning: PUD
- Special conditions: Standard
Construction
Type & style
- Home type: Townhouse
- Property subtype: Townhouse
Materials
- Brick Veneer, Fiber Cement
- Foundation: Slab
- Roof: Architectural Shingle
Condition
- New construction: No
- Year built: 2022
Utilities & green energy
- Sewer: Public Sewer
- Water: Public
- Utilities for property: Sewer Available, Water Available
Community & HOA
Community
- Security: Smoke Detector(s)
- Subdivision: Beau Coast
HOA
- Has HOA: Yes
- Amenities included: Clubhouse, Comm Garden, Pool, Dog Park, Fitness Center, Game Room, Maintenance Common Areas, Maintenance Grounds, Management, Master Insure, Pest Control, Pickleball, Sidewalks, Street Lights
- HOA fee: $5,713 monthly
- HOA name: CAMS
- HOA phone: 252-247-3101
Location
- Region: Beaufort
Financial & listing details
- Price per square foot: $257/sqft
- Tax assessed value: $263,707
- Annual tax amount: $2,330
- Date on market: 4/17/2025
- Cumulative days on market: 183 days
- Listing agreement: Exclusive Right To Sell
- Listing terms: Cash,Conventional,VA Loan
Price history
| Date | Event | Price |
|---|---|---|
| 5/2/2025 | Sold | $406,000-2.1%$257/sqft |
Source:  Hive MLS #100470395 Report a problem Hive MLS #100470395 Report a problem | ||
| 4/10/2025 | Contingent | $414,900$263/sqft |
Source: Hive MLS #100470395 Report a problem | ||
| 2/25/2025 | Price change | $414,900-3.3%$263/sqft |
Source: Hive MLS #100470395 Report a problem | ||
| 2/2/2025 | Price change | $429,000-1.4%$272/sqft |
Source: Hive MLS #100470395 Report a problem | ||
| 11/21/2024 | Price change | $435,000-1.7%$275/sqft |
Source: Hive MLS #100470395 Report a problem | ||
| 10/10/2024 | Listed for sale | $442,500+21.3%$280/sqft |
Source: Hive MLS #100470395 Report a problem | ||
| 9/23/2022 | Sold | $364,900$231/sqft |
Source: Hive MLS #100312713 Report a problem | ||
| 2/18/2022 | Pending sale | $364,900$231/sqft |
Source: Hive MLS #100312713 Report a problem | ||
| 2/17/2022 | Listed for sale | $364,900$231/sqft |
Source: Hive MLS #100312713 Report a problem | ||
Public tax history
| Year | Property taxes | Tax assessment |
|---|---|---|
| 2025 | $2,406 -0.8% | $402,661 +52.7% |
| 2024 | $2,426 +4.1% | $263,707 |
| 2023 | $2,331 +265.6% | $263,707 |
| 2022 | $638 | $263,707 +251.6% |
| 2021 | $638 | $75,000 |
| 2020 | $638 | $75,000 |
Find assessor info on the county website
Neighborhood: 28516
Nearby homes
- $460,0003 bd3 ba1.8k sqft323 Fishing Duck, Beaufort, NC 28516Sold
- $460,0003 bd2 ba1.8k sqft325 Fishing Duck, Beaufort, NC 28516Sold
- $423,7003 bd2 ba1.5k sqft317 Fishing Duck, Beaufort, NC 28516Off Market
- $487,0003 bd3 ba1.7k sqft315 Fishing Duck, Beaufort, NC 28516Sold
- $444,1003 bd2 ba1.8k sqft311 Fishing Duck, Beaufort, NC 28516Off Market
- $411,7003 bd2 ba1.5k sqft309 Fishing Duck, Beaufort, NC 28516Off Market
- $270,0003 bd1 ba880 sqft185 Chadwick Rd, Beaufort, NC 28516Off Market
- $547,3003 bd3 ba-- sqft316 Fishing Duck, Beaufort, NC 28516Off Market
Nearby schools
GreatSchools rating
- 9/10Beaufort Elementary SchoolGrades: PK-5Distance: 1.4 mi
- 4/10Beaufort Middle SchoolGrades: 6-8Distance: 1.3 mi
- 8/10East Carteret High SchoolGrades: 9-12Distance: 4.6 mi
Schools provided by the listing agent
- Elementary: Beaufort
- Middle: Beaufort
- High: East Carteret
Source: Hive MLS. This data may not be complete. We recommend contacting the local school district to confirm school assignments for this home.
Get a cash offer in 3 minutes
Find out how much your home could sell for in as little as 3 minutes with a no-obligation cash offer.
Estimated market value
$419,100
Get a cash offer in 3 minutes
Find out how much your home could sell for in as little as 3 minutes with a no-obligation cash offer.
Estimated market value
$419,100
- North Carolina
- Carteret County
- Beaufort
- 28516
- 321 Fishing Duck
Nearby cities
Nearby zip codes
Other Beaufort Topics
