This pristine end unit is tucked back in a side section of Beau Coast, surrounded by trees, and has plenty of room in the driveway. There are many things to love about this warm and inviting home. Stepping through the front door, you'll appreciate an immaculate foyer, 9' ceilings, and a beautifully maintained wood staircase. A wide hallway leads to an expansive living room, dining and kitchen. The cheerful kitchen offers a modern subway tile backsplash, under cabinet lighting, brand new dishwasher, plenty of cabinets, an island for entertaining and a large corner pantry. The living room's side windows allow for a peaceful view of the wisteria trees and additional natural light. The back door opens to a screened porch that leads to an outdoor paver patio. The patio is perfect for grilling and enjoying sunsets over Traders Lake. On quiet evenings, the soothing sound of the fountain is just one more detail to love about living here. Back inside, the second floor is also open and airy. The spacious master bedroom is oriented to the backside of the home, which allows for serene views of the surrounding trees, the lake and sunsets. The walk-in closet will not disappoint, and the ensuite bath offers dual vanities, a separate linen closet, a modern tiled shower and separate water closet. The additional two bedrooms are both generous in size with ample closet space. Built in 2022, this property has all the benefits of newer construction and the finishing touches are complete. Those include: A water softener system & reverse osmosis, washer/dryer, video doorbell, blinds outfitted for each window, upgraded paint, kitchen backsplash, and a transferrable 2-10 Builder's Warranty. Beau Coast offers a wide array of amenities for recreation and convenience that include a resort style community pool, pickleball courts, clubhouse, fitness center, dog park, & an exclusive dock on Front St with kayak storage. Clean home inspection available to share.
Sold for $460,000
$460,000
323 Fishing Duck, Beaufort, NC 28516
3beds
1,818sqft
Townhouse
Built in 2022
2,613 Square Feet Lot
$474,900 Zestimate®
$253/sqft
$2,341 Estimated rent
Home value
$474,900
$408,000 - $551,000
$2,341/mo
Zestimate® history
Owner options
List your home for rent
$2,341/mo
Rent Zestimate®
Find your next renter with Zillow Rental Manager. Plus, with online applications, you can quickly screen prospective tenants – for free.
$2,341/mo
Rent Zestimate®
Refinance and save
$8,399/mo
Est. payment
Refinancing to a lower rate could help reduce your monthly payments and save thousands over the life of the loan.
$8,399/mo
Est. payment
Explore your selling options
Work with a Zillow partner agent
Leverage their expertise and Zillow's premium Showcase listings to get your home seen by more buyers.
Get startedList with your own agent
Get your home in front of millions of buyers by listing it on Zillow.
Learn how to do itSell it yourself
Take full control of how buyers see your home on Zillow by listing For Sale by Owner (FSBO).
List your homeWhat's special
Outdoor paver patioSurrounded by treesLake and sunsetsModern tiled showerImmaculate foyerScreened porchLarge corner pantry
Zillow last checked:
Listing updated:
Listed by:
Boulia Real Estate Group 703-398-5719,
Realty One Group Navigate
Bought with:
A Non Member
A Non Member
Source: Hive MLS,MLS#: 100475981 Originating MLS: Carteret County Association of Realtors
Originating MLS: Carteret County Association of RealtorsFacts & features
Interior
Bedrooms & bathrooms
- Bedrooms: 3
- Bathrooms: 3
- Full bathrooms: 2
- 1/2 bathrooms: 1
Primary bedroom
- Level: Non Primary Living Area
Dining room
- Features: Combination
Heating
- Heat Pump, Electric
Cooling
- Heat Pump
Appliances
- Included: Electric Oven, Built-In Microwave, Water Softener, Washer, Refrigerator, Dryer, Dishwasher
- Laundry: In Hall, Laundry Closet
Features
- Walk-in Closet(s), High Ceilings, Entrance Foyer, Kitchen Island, Ceiling Fan(s), Pantry, Blinds/Shades, Walk-In Closet(s)
- Flooring: LVT/LVP, Carpet, Tile
- Attic: Pull Down Stairs
- Has fireplace: No
Interior area
- Total structure area: 1,818
- Total interior livable area: 1,818 sqft
Property
Parking
- Total spaces: 1
- Parking features: Garage Faces Front, Garage Door Opener, Off Street
- Attached garage spaces: 1
Features
- Levels: Two
- Stories: 2
- Patio & porch: Patio, Porch
- Fencing: None
Lot
- Size: 2,613 Square Feet
- Dimensions: 35 x 122 x 25 x 96
Details
- Parcel number: 731505191418000
- Zoning: PUD
- Special conditions: Standard
Construction
Type & style
- Home type: Townhouse
- Property subtype: Townhouse
Materials
- Brick Veneer, Fiber Cement, Wood Frame
- Foundation: Slab
- Roof: Architectural Shingle
Condition
- New construction: No
- Year built: 2022
Utilities & green energy
- Sewer: Public Sewer
- Water: Public
- Utilities for property: Sewer Available, Water Available
Community & HOA
Community
- Security: Smoke Detector(s)
- Subdivision: Beau Coast
HOA
- Has HOA: Yes
- Amenities included: Clubhouse, Pool, Dog Park, Fitness Center, Maintenance Common Areas, Maintenance Grounds, Management, Master Insure, Pest Control, Pickleball, Street Lights
- HOA fee: $5,713 annually
- HOA name: Beau Coast HOA
- HOA phone: 252-247-3101
Location
- Region: Beaufort
Financial & listing details
- Price per square foot: $253/sqft
- Tax assessed value: $301,411
- Annual tax amount: $2,655
- Date on market: 11/22/2024
- Cumulative days on market: 80 days
- Listing agreement: Exclusive Right To Sell
- Listing terms: Cash,Conventional,FHA,VA Loan
- Road surface type: Paved
Price history
| Date | Event | Price |
|---|---|---|
| 3/7/2025 | Sold | $460,000-2.6%$253/sqft |
Source:  Hive MLS #100475981 Report a problem Hive MLS #100475981 Report a problem | ||
| 2/3/2025 | Contingent | $472,500$260/sqft |
Source: Hive MLS #100475981 Report a problem | ||
| 11/22/2024 | Listed for sale | $472,500+21.2%$260/sqft |
Source: Hive MLS #100475981 Report a problem | ||
| 10/17/2022 | Sold | $389,900$214/sqft |
Source: Hive MLS #100311269 Report a problem | ||
| 2/9/2022 | Pending sale | $389,900$214/sqft |
Source: Hive MLS #100311269 Report a problem | ||
| 2/8/2022 | Listed for sale | $389,900$214/sqft |
Source: Hive MLS #100311269 Report a problem | ||
Public tax history
Tax history is unavailable.
Neighborhood: 28516
Nearby homes
- $460,0003 bd2 ba1.8k sqft325 Fishing Duck, Beaufort, NC 28516Sold
- $406,0003 bd3 ba1.5k sqft321 Fishing Duck Way, Beaufort, NC 28516Sold

- $428,0003 bd2 ba1.5k sqft317 Fishing Duck, Beaufort, NC 28516Off Market
- $487,0003 bd3 ba1.7k sqft315 Fishing Duck, Beaufort, NC 28516Sold
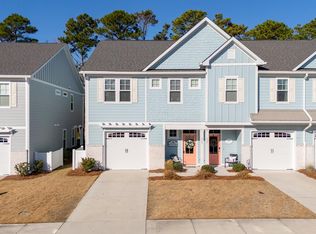
- $269,9003 bd1 ba880 sqft185 Chadwick Rd, Beaufort, NC 28516Off Market
- $446,4003 bd2 ba1.8k sqft311 Fishing Duck, Beaufort, NC 28516Off Market
- $553,7003 bd3 ba-- sqft316 Fishing Duck, Beaufort, NC 28516Off Market
- $429,8003 bd2 ba1.5k sqft314 Fishing Duck, Beaufort, NC 28516Off Market
Nearby schools
GreatSchools rating
- 9/10Beaufort Elementary SchoolGrades: PK-5Distance: 1.4 mi
- 4/10Beaufort Middle SchoolGrades: 6-8Distance: 1.3 mi
- 8/10East Carteret High SchoolGrades: 9-12Distance: 4.6 mi
Schools provided by the listing agent
- Elementary: Beaufort
- Middle: Beaufort
- High: East Carteret
Source: Hive MLS. This data may not be complete. We recommend contacting the local school district to confirm school assignments for this home.
Get a cash offer in 3 minutes
Find out how much your home could sell for in as little as 3 minutes with a no-obligation cash offer.
Estimated market value
$474,900
Get a cash offer in 3 minutes
Find out how much your home could sell for in as little as 3 minutes with a no-obligation cash offer.
Estimated market value
$474,900
- North Carolina
- Carteret County
- Beaufort
- 28516
- 323 Fishing Duck
Nearby cities
Nearby zip codes
Other Beaufort Topics
