Skip main navigation
Off market
  • $768,500

    321 Grand Oaks Dr, Niceville, FL 32578

    3beds
    2,294sqft
    Single Family Residence
    Built in 2013
    8,712 Square Feet Lot
    $768,500 Zestimate®
    $335/sqft
    $2,709 Estimated rent

    Home value

    $768,500

    $722,000 - $815,000

    $2,709/mo

    Zestimate® history
    Loading
    Loading...

    Owner options

    List your home for rent

    $2,709/mo

    Rent Zestimate®

    Find your next renter with Zillow Rental Manager. Plus, with online applications, you can quickly screen prospective tenants – for free.

    Learn more

    $2,709/mo

    Rent Zestimate®

    Refinance and save

    $4,895/mo

    Est. payment

    Refinancing to a lower rate could help reduce your monthly payments and save thousands over the life of the loan.

    See today's rates

    $4,895/mo

    Est. payment

    Explore your selling options

    Work with a Zillow partner agent

    Leverage their expertise and Zillow's premium Showcase listings to get your home seen by more buyers.

    Get started

    List with your own agent

    Get your home in front of millions of buyers by listing it on Zillow.

    Learn how to do it

    Sell it yourself

    Take full control of how buyers see your home on Zillow by listing For Sale by Owner (FSBO).

    List your home

    What's special

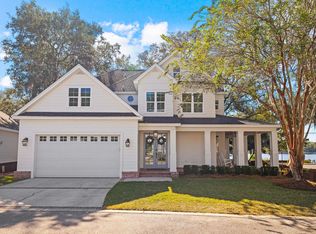
    25' deeded waterfront on Boggy Bayou with a 142' long deep water shared dock that includes boat lift, jet ski lift and room for a 35' sailboat or cabin cruiser.No flood insurance required. Live the dream in this custom built Gary Miller home. Gorgeous balcony off the master bedroom to sit and watch the bayou sunsets and sunrises.The French doors have pull screens so you can enjoy the gentle breezes and fresh air. Gourmet kitchen with crisp white cabinets, outstanding appliances, and storage that is phenomenal. Built-ins around the gas fireplace is great for your memories to be displayed with wood tile floors for easy clean up throughout the downstairs.Master suite upstairs is a dream with stunning custom walk in closets. Gorgeous walk in shower, private water closet. A deep free standing tub for your relaxation. Pull down stairs in master closet for additional attic storage. Engineered hardwood floors throughout the upstairs. Additional bedroom with full bath and walk-in closet. Great walk out storage makes for easy storage. A mud/utility room with large closet and deep sink. The yard is pretty maintenance free with the beautiful majestic oak tree as the highlight of the yard. An additional sitting patio makes enjoying the outside nice. Kevlar fabric hurricane curtains for all the windows and doors. Spray foam insulation over the main home provides cost savings for your utilities. Make your appointment today for a private showing.

    This property is not currently displayed as for sale or rent on Zillow. This may be different from what's on other websites or public sources.

    Zillow last checked:

    Listing updated:

    Listed by:

    Marsha Babe,

    ERA American Real Estate,

    Bethany A Mixson 850-499-8848,

    ERA American Real Estate

    Bought with:

    Marsha Babe, 3045328

    ERA American Real Estate

    Source: ECAOR,MLS#: 819914MLS Logo

    Facts & features

    Interior

    Bedrooms & bathrooms
    • Bedrooms: 3
    • Bathrooms: 3
    • Full bathrooms: 3
    Primary bedroom
    • Level: Second
    • Area: 232.4 Square Feet
    • Dimensions: 16.6 x 14
    Bedroom
    • Level: First
    • Area: 178.1 Square Feet
    • Dimensions: 13.7 x 13
    Bedroom
    • Level: Second
    • Area: 203.2 Square Feet
    • Dimensions: 16 x 12.7
    Primary bathroom
    • Level: Second
    • Area: 157.41 Square Feet
    • Dimensions: 15.9 x 9.9
    Bathroom
    • Level: First
    • Area: 78.96 Square Feet
    • Dimensions: 9.4 x 8.4
    Bathroom
    • Level: Second
    • Area: 74.39 Square Feet
    • Dimensions: 10.2 x 7.3
    Dining room
    • Level: First
    • Area: 121.13 Square Feet
    • Dimensions: 12.5 x 9.7
    Garage
    • Level: First
    Kitchen
    • Level: First
    • Area: 197.82 Square Feet
    • Dimensions: 15.7 x 12.6
    Laundry
    • Level: First
    • Area: 88.32 Square Feet
    • Dimensions: 13.8 x 6.4
    Living room
    • Level: First
    • Area: 230.1 Square Feet
    • Dimensions: 17.7 x 13
    Heating
    • Natural Gas
    Cooling
    • Central Air, Ceiling Fan(s)
    Appliances
    • Included: Dishwasher, Disposal, Gas Water Heater
    • Laundry: Washer/Dryer Hookup
    Features
    • Breakfast Bar, Bookcases, Recessed Lighting, Pantry, Shelving, Split Bedroom, Woodwork Painted
    • Flooring: Hardwood, Tile
    • Windows: Double Pane Windows, Window Treatments, Hurricane Shutters
    • Attic: Pull Down Stairs
    • Has fireplace: Yes
    • Fireplace features: Gas
    • Common walls with other units/homes: No Common Walls
    Interior area
    • Total structure area: 2,294
    • Total interior livable area: 2,294 sqft

    Property

    Parking
    • Total spaces: 2
    • Parking features: Garage Door Opener
    • Attached garage spaces: 2
    Features
    • Stories: 2
    • Patio & porch: Covered
    • Exterior features: Balcony, Boatlift, Dock, Sprinkler System
    • Has view: Yes
    • View description: Bayou
    • Has water view: Yes
    • Water view: Bayou
    • Waterfront features: Bayou
    Lot
    • Size: 8,712 Square Feet
    • Dimensions: 116.76 x 97.31 x 90.48 waterfront 25 x 110
    • Features: Covenants, Interior Lot, Level, Restrictions, Within 1/2 Mile to Water
    Details
    • Parcel number: 071S22088000000210
    • Zoning description: City, Resid Single Family

    Construction

    Type & style
    • Home type: SingleFamily
    • Architectural style: Pueblo
    • Property subtype: Single Family Residence
    Materials
    • Siding Brick Some, Vinyl Siding, Trim Vinyl
    • Foundation: Slab
    • Roof: Shingle
    Condition
    • Construction Complete
    • New construction: No
    • Year built: 2013

    Utilities & green energy

    • Water: Public
    Green energy
    • Energy efficient items: Doors

    Community & HOA

    Community
    • Security: Smoke Detector(s)
    • Subdivision: Grand Oaks
    Location
    • Region: Niceville

    Financial & listing details

    • Price per square foot: $335/sqft
    • Annual tax amount: $4,202
    • Date on market: 5/13/2019
    • Road surface type: Paved

    Price history

    DateEventPrice
    7/1/2019Sold$600,000$262/sqft
    Source: ECAOR #819914 Report a problem

    Public tax history

    Tax history is unavailable.

    Neighborhood: 32578

    Nearby schools

    GreatSchools rating
    Schools provided by the listing agent
    • Elementary: Edge
    • Middle: Ruckel
    • High: Niceville

    Source: ECAOR. This data may not be complete. We recommend contacting the local school district to confirm school assignments for this home.

    Get pre-qualified for a loan
    At Zillow Home Loans, we can pre-qualify you in as little as 5 minutes with no impact to your credit score.

    An equal housing lender. NMLS #10287.

    Sell for more on Zillow
    Get a Zillow Showcase℠ listing at no additional cost and you could sell for .
    $768,500
    2% more
    +$15,370
    With Zillow Showcase(estimated)
    $783,870