A picturesque waterfront setting on a prime corner homesite in the Grand Oaks community, this meticulously maintained residence is the perfect blend of comfort, style, and tranquil living. The home is situated off the water and offers panoramic views of Boggy Bayou, creating a serene backdrop to your daily life. The property also conveys 25 feet of bayou frontage; complete with a deep-water dock and a private boat slip, making days spent on the water a breeze. The large wrap-around porch with v-groove pine ceilings adds Southern charm and serves as an inviting space to relax and experience incredible sunsets over the Bayou. Mature oak trees abound, providing shade and a sense of being enveloped in quiet serenity. New impact-rated doors and windows, along with Hardie plank siding, enhance the home's durability and energy efficiency. You will appreciate the attached two-car garage with the added convenience of an electric car charging station. Step inside to be greeted by a spacious and redesigned interior. The main level features open concept living with beautiful wood flooring throughout. A generous living room is thoughtfully centered around the newly refinished fireplace, a welcoming entertaining space. The kitchen is a chef's dream, with custom cabinets, elegant quartz countertops, and Viking appliances, complete with a 36" gas range. A half bath is also conveniently located on this level. Upstairs, the primary suite is a true sanctuary, featuring a large bay window, lending an abundance of natural light. The ensuite bathroom is appointed with a walk-in shower, a soaking tub, and a spacious walk-in closet. Two additional bedrooms, a second full bathroom, and the laundry room are also on the second level. New carpet has recently been installed throughout all the bedrooms. This lovely home has been thoughtfully remodeled, ensuring a modern, move-in-ready opportunity. Niceville is renowned for its warm and welcoming community spirit and a vibrant downtown area with a diverse array of charming shops, delectable eateries, and local events that bring local residents together. Additionally, schools and parks make Niceville a truly unique and desirable place to call home.
Sold for $970,000
$970,000
327 Grand Oak Dr, Niceville, FL 32578
3beds
2,313sqft
Single Family Residence
Built in 1999
-- sqft lot
$1,287,400 Zestimate®
$419/sqft
$2,841 Estimated rent
Home value
$1,287,400
$1.22M - $1.35M
$2,841/mo
Zestimate® history
Owner options
List your home for rent
$2,841/mo
Rent Zestimate®
Find your next renter with Zillow Rental Manager. Plus, with online applications, you can quickly screen prospective tenants – for free.
$2,841/mo
Rent Zestimate®
Refinance and save
$6,254/mo
Est. payment
Refinancing to a lower rate could help reduce your monthly payments and save thousands over the life of the loan.
$6,254/mo
Est. payment
Explore your selling options
Work with a Zillow partner agent
Leverage their expertise and Zillow's premium Showcase listings to get your home seen by more buyers.
Get startedList with your own agent
Get your home in front of millions of buyers by listing it on Zillow.
Learn how to do itSell it yourself
Take full control of how buyers see your home on Zillow by listing For Sale by Owner (FSBO).
List your homeWhat's special
Zillow last checked:
Listing updated:
Listed by:
Erin Oden Team 850-502-1220,
Coastal Luxury
Bought with:
Robyn Helt, 3183046
Elite Real Estate Services of NWFL LLC
Source: ECAOR,MLS#: 935935
Facts & features
Interior
Bedrooms & bathrooms
- Bedrooms: 3
- Bathrooms: 3
- Full bathrooms: 2
- 1/2 bathrooms: 1
Primary bedroom
- Level: Second
- Area: 285 Square Feet
- Dimensions: 19 x 15
Bedroom
- Level: Second
- Area: 156 Square Feet
- Dimensions: 13 x 12
Bedroom
- Level: Second
- Area: 156 Square Feet
- Dimensions: 13 x 12
Dining room
- Level: First
- Area: 195 Square Feet
- Dimensions: 15 x 13
Kitchen
- Level: First
- Area: 196 Square Feet
- Dimensions: 14 x 14
Living room
- Level: First
- Area: 320 Square Feet
- Dimensions: 20 x 16
Office
- Level: Second
- Area: 100 Square Feet
- Dimensions: 10 x 10
Heating
- Central, Natural Gas
Cooling
- Central Air
Appliances
- Included: Dishwasher, Disposal, Dryer, Microwave, Refrigerator, Washer, Electric Water Heater
- Laundry: Washer/Dryer Hookup
Features
- Breakfast Bar, Bookcases, Crown Molding, Kitchen Island, Pantry
- Flooring: Hardwood, Tile, Carpet
- Windows: Bay Window(s)
- Has fireplace: Yes
- Fireplace features: Gas
- Common walls with other units/homes: No Common Walls
Interior area
- Total structure area: 2,313
- Total interior livable area: 2,313 sqft
Property
Parking
- Total spaces: 2
- Parking features: Garage Door Opener
- Attached garage spaces: 2
Features
- Stories: 2
- Patio & porch: Porch
- Exterior features: Balcony, Columns, Dock
- Has view: Yes
- View description: Bayou
- Has water view: Yes
- Water view: Bayou
- Waterfront features: Bay, Bayou
Lot
- Dimensions: 76' x 81' x 54' x 77'
- Features: Corner Lot, Covenants, Level, Restrictions, Survey Available, Within 1/2 Mile to Water
Details
- Parcel number: 071S22088000000270
- Zoning description: Resid Single Family
Construction
Type & style
- Home type: SingleFamily
- Architectural style: Traditional
- Property subtype: Single Family Residence
Materials
- Frame, Siding CmntFbrHrdBrd
- Foundation: Slab
- Roof: Shingle
Condition
- Construction Complete
- New construction: No
- Year built: 1999
Utilities & green energy
- Water: Public
Community & HOA
Community
- Features: Waterfront
- Subdivision: GRAND OAKS S/D
HOA
- Has HOA: Yes
- Services included: Maintenance Grounds, Maintenance Structure
Location
- Region: Niceville
Financial & listing details
- Price per square foot: $419/sqft
- Tax assessed value: $564,080
- Annual tax amount: $6,048
- Date on market: 11/4/2023
- Road surface type: Paved
Price history
| Date | Event | Price |
|---|---|---|
| 2/5/2024 | Sold | $970,000-2.5%$419/sqft |
Source:  ECAOR #935935 Report a problem ECAOR #935935 Report a problem | ||
| 12/18/2023 | Pending sale | $995,000$430/sqft |
Source: ECAOR #935935 Report a problem | ||
| 12/5/2023 | Price change | $995,000-17.1%$430/sqft |
Source: ECAOR #935935 Report a problem | ||
| 11/4/2023 | Listed for sale | $1,200,000+166.7%$519/sqft |
Source: ECAOR #935935 Report a problem | ||
| 1/12/2018 | Sold | $450,000$195/sqft |
Source: Agent Provided Report a problem | ||
| 11/14/2017 | Listed for sale | $450,000-5.3%$195/sqft |
Source: Destin #786316 Report a problem | ||
| 12/9/2012 | Listing removed | $475,000$205/sqft |
Source: BAYWALK REAL ESTATE, INC. #573454 Report a problem | ||
| 3/12/2012 | Listed for sale | $475,000$205/sqft |
Source: BAYWALK REAL ESTATE, INC. #573454 Report a problem | ||
Public tax history
| Year | Property taxes | Tax assessment |
|---|---|---|
| 2025 | $7,186 +3.7% | $564,080 +10.5% |
| 2024 | $6,931 +4.6% | $510,326 -6.3% |
| 2023 | $6,628 +9.6% | $544,841 +6.2% |
| 2022 | $6,048 +14.1% | $512,799 +26.8% |
| 2021 | $5,302 +11.9% | $404,467 +16% |
| 2020 | $4,739 +5.5% | $348,559 +6.8% |
| 2019 | $4,493 +47.8% | $326,308 +27% |
| 2018 | $3,040 | $256,850 +2.1% |
| 2017 | $3,040 +0.7% | $251,567 +2.1% |
| 2016 | $3,018 +2.8% | $246,393 +0.7% |
| 2015 | $2,937 -1.9% | $244,680 +0.8% |
| 2014 | $2,995 | $242,738 +1.5% |
| 2013 | -- | $239,151 +1.2% |
| 2012 | -- | $236,265 -0.3% |
| 2011 | -- | $236,945 +1.5% |
| 2010 | -- | $233,443 +2.7% |
| 2009 | -- | $227,306 +0.1% |
| 2008 | -- | $227,079 +3% |
| 2007 | -- | $220,465 +2.5% |
| 2006 | -- | $215,088 +3% |
| 2005 | -- | $208,823 +3% |
| 2004 | -- | $202,741 +1.9% |
| 2003 | -- | $198,961 +2.4% |
| 2002 | -- | $194,298 +1.6% |
| 2001 | -- | $191,238 |
Find assessor info on the county website
Neighborhood: 32578
Nearby homes
- $1,260,0003 bd3 ba2.3k sqft327 Grand Oaks Dr, Niceville, FL 32578For Sale

- $790,3003 bd3 ba2.2k sqft321 Grand Oaks Dr, Niceville, FL 32578Off Market
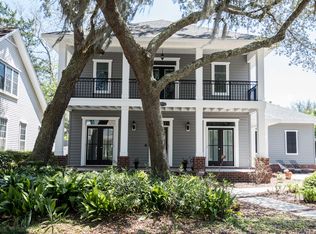
- $808,2003 bd3 ba2.2k sqft321 Grand Oak Dr, Niceville, FL 32578Off Market
- $905,7003 bd3 ba2.6k sqft320 Grand Oak Dr, Niceville, FL 32578Off Market
- $895,6003 bd3 ba2.6k sqft320 Grand Oaks Dr, Niceville, FL 32578Off Market
- $723,3003 bd2 ba2k sqft326 Grand Oak Dr, Niceville, FL 32578Off Market
- $821,8005 bd4 ba2.7k sqft322 Grand Oak Dr, Niceville, FL 32578Off Market
- $---- bd-- ba-- sqft322 Grand Oaks Dr, Niceville, FL 32578Off Market
Nearby schools
GreatSchools rating
- 9/10Lula J. Edge Elementary SchoolGrades: PK-5Distance: 0.9 mi
- 9/10C. W. Ruckel Middle SchoolGrades: 6-8Distance: 0.7 mi
- 7/10Niceville Senior High SchoolGrades: 9-12Distance: 0.6 mi
Schools provided by the listing agent
- Elementary: Edge
- Middle: Ruckel
- High: Niceville
Source: ECAOR. This data may not be complete. We recommend contacting the local school district to confirm school assignments for this home.


Get pre-qualified for a loan
At Zillow Home Loans, we can pre-qualify you in as little as 5 minutes with no impact to your credit score.An equal housing lender. NMLS #10287.
Sell for more on Zillow
Get a Zillow Showcase℠ listing at no additional cost and you could sell for .
$1,287,400
2% more
+$25,748
With Zillow Showcase(estimated)
$1,313,148
- Florida
- Okaloosa County
- Niceville
- 32578
- 327 Grand Oak Dr
Nearby cities
Nearby zip codes
Other Niceville Topics
