Under Construction. The two-story front porch welcomes you into the entryway. A secluded guest suite with full bathroom and large walk-in closet is off the main entrance. French doors lead into the home office that offers plenty of natural light. The kitchen features a large island with built-in seating and corner walk-in pantry. The dining area is embraced by a corner of windows and allows access to the backyard covered lanai. The family room boasts tall ceilings and a sliding glass door. The primary bedroom has three large windows and a tray ceiling. Double doors lead to the bathroom which has dual vanities, a freestanding tub, glass enclosed shower, and oversized walk-in closet. Upstairs you are greeted by the game room which is surrounded by windows on two sides. Two secondary bedrooms each with walk-in closets and a shared bathroom complete the second level. The home offers ample storage throughout. The laundry room is located off the three-car garage that opens into the drop zone area.
Sold for $638,752
$638,752
321 HOLLY BANK AVENUE, NOKOMIS, FL 34275
4beds
3,024sqft
Single Family Residence
Built in 2026
6,500 Square Feet Lot
$638,600 Zestimate®
$211/sqft
$4,405 Estimated rent
Home value
$638,600
$588,000 - $696,000
$4,405/mo
Zestimate® history
Owner options
List your home for rent
$4,405/mo
Rent Zestimate®
Find your next renter with Zillow Rental Manager. Plus, with online applications, you can quickly screen prospective tenants – for free.
$4,405/mo
Rent Zestimate®
Refinance and save
$4,142/mo
Est. payment
Refinancing to a lower rate could help reduce your monthly payments and save thousands over the life of the loan.
$4,142/mo
Est. payment
Explore your selling options
Work with a Zillow partner agent
Leverage their expertise and Zillow's premium Showcase listings to get your home seen by more buyers.
Get startedList with your own agent
Get your home in front of millions of buyers by listing it on Zillow.
Learn how to do itSell it yourself
Take full control of how buyers see your home on Zillow by listing For Sale by Owner (FSBO).
List your homeWhat's special
Three-car garageAmple storage throughoutTwo-story front porchFreestanding tubGlass enclosed showerCorner walk-in pantryOversized walk-in closet
Zillow last checked:
Listing updated:
Listed by:
Toby Jones 800-247-3779,
PERRY HOMES 800-247-3779
Bought with:
Non-Member Agent
STELLAR NON-MEMBER OFFICE
Source: Stellar MLS,MLS#: TB8457191 Originating MLS: Suncoast Tampa
Originating MLS: Suncoast Tampa
Facts & features
Interior
Bedrooms & bathrooms
- Bedrooms: 4
- Bathrooms: 4
- Full bathrooms: 3
- 1/2 bathrooms: 1
Primary bedroom
- Features: Walk-In Closet(s)
- Level: First
- Area: 224 Square Feet
- Dimensions: 16x14
Bedroom 2
- Features: Walk-In Closet(s)
- Level: First
- Area: 144 Square Feet
- Dimensions: 12x12
Bedroom 3
- Features: Walk-In Closet(s)
- Level: Second
- Area: 144 Square Feet
- Dimensions: 12x12
Bedroom 4
- Features: Built-in Closet
- Level: First
- Area: 144 Square Feet
- Dimensions: 12x12
Dining room
- Features: No Closet
- Level: First
- Area: 168 Square Feet
- Dimensions: 12x14
Great room
- Features: No Closet
- Level: First
- Area: 300 Square Feet
- Dimensions: 15x20
Kitchen
- Features: No Closet
- Level: First
- Area: 380 Square Feet
- Dimensions: 19x20
Heating
- Electric
Cooling
- Central Air
Appliances
- Included: Oven, Convection Oven, Cooktop, Electric Water Heater, Exhaust Fan, Microwave
- Laundry: Laundry Room
Features
- Built-in Features, Ceiling Fan(s), High Ceilings, Kitchen/Family Room Combo, Open Floorplan, Thermostat, Tray Ceiling(s), Walk-In Closet(s)
- Flooring: Carpet, Ceramic Tile
- Doors: Sliding Doors
- Windows: Hurricane Shutters
- Has fireplace: No
Interior area
- Total structure area: 3,616
- Total interior livable area: 3,024 sqft
Property
Parking
- Total spaces: 3
- Parking features: Garage - Attached
- Attached garage spaces: 3
Features
- Levels: Two
- Stories: 2
- Patio & porch: Covered
- Exterior features: Irrigation System, Sidewalk
Lot
- Size: 6,500 Square Feet
- Dimensions: 50 x 130
- Features: Cleared, Landscaped, Level
Details
- Parcel number: 0364130177
- Zoning: RESIDENT
- Special conditions: None
Construction
Type & style
- Home type: SingleFamily
- Architectural style: Contemporary
- Property subtype: Single Family Residence
Materials
- Block
- Foundation: Slab
- Roof: Shingle
Condition
- Under Construction
- New construction: Yes
- Year built: 2026
Details
- Builder model: 3024
- Builder name: Perry Homes
- Warranty included: Yes
Utilities & green energy
- Sewer: Public Sewer
- Water: Public
- Utilities for property: Cable Available, Electricity Available, Sewer Connected, Water Connected
Community & HOA
Community
- Features: Clubhouse, Fitness Center, Park, Playground, Pool
- Pet fee: $0 monthly
- Subdivision: MAGNOLIA BAY SOUTH PHASE 1
HOA
- Has HOA: Yes
- Amenities included: Fitness Center, Park, Pickleball Court(s), Pool
- Services included: Community Pool
- HOA fee: $30 monthly
- HOA name: Magnolia Bay HOA
- Second HOA name: TBD
- Second HOA phone: 813-993-4000
Location
- Region: Nokomis
Financial & listing details
- Price per square foot: $211/sqft
- Tax assessed value: $83,200
- Annual tax amount: $4,058
- Date on market: 12/17/2025
- Cumulative days on market: 197 days
- Listing terms: Cash,Conventional,FHA,VA Loan
- Ownership: Fee Simple
- Total actual rent: 0
- Electric utility on property: Yes
- Road surface type: Paved, Asphalt
Price history
| Date | Event | Price |
|---|---|---|
| 7/2/2026 | Sold | $638,752-1.7%$211/sqft |
Source:  Stellar MLS #TB8457191 Report a problem Stellar MLS #TB8457191 Report a problem | ||
| 3/16/2026 | Price change | $649,900-1.5%$215/sqft |
Source: Stellar MLS #TB8457191 Report a problem | ||
| 3/3/2026 | Price change | $659,900-0.8%$218/sqft |
Source:  Perry Homes Report a problem Perry Homes Report a problem | ||
| 2/13/2026 | Price change | $664,900-1.5%$220/sqft |
Source: Perry Homes Report a problem | ||
| 1/27/2026 | Price change | $674,900-3.6%$223/sqft |
Source: Stellar MLS #TB8457191 Report a problem | ||
| 11/22/2025 | Price change | $699,900-2.9%$231/sqft |
Source: Perry Homes Report a problem | ||
| 11/18/2025 | Listed for sale | $720,900$238/sqft |
Source: Perry Homes Report a problem | ||
Public tax history
| Year | Property taxes | Tax assessment |
|---|---|---|
| 2025 | $4,108 -0.1% | $83,200 +30.6% |
| 2024 | $4,113 +9% | $63,690 +10% |
| 2023 | $3,773 | $57,900 |
Find assessor info on the county website
Neighborhood: 34275
Nearby homes
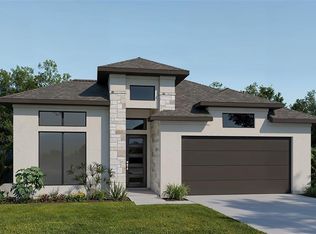
- $590,9524 bd3 ba2.5k sqft317 Holly Bank Ave, Nokomis, FL 34275Sold
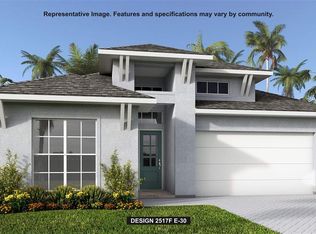
- $603,9004 bd3 ba2.5k sqft325 Holly Bank Ave, Nokomis, FL 34275Pending
- $83,200-- bd-- ba-- sqft313 Holly Bank Ave, Nokomis, FL 34275Off Market
- $71,500-- bd-- ba-- sqft365 Sun Chaser Dr, Nokomis, FL 34275Off Market
- $75,900-- bd-- ba-- sqft371 Sun Chaser Dr, Nokomis, FL 34275Off Market
- $600,0004 bd3 ba2.7k sqft309 Holly Bank Ave, Nokomis, FL 34275Sold
- $70,300-- bd-- ba-- sqft359 Sun Chaser Dr, Nokomis, FL 34275Off Market
- $520,4003 bd3 ba2.2k sqft322 Holly Bank Ave, Nokomis, FL 34275Sold
Nearby schools
GreatSchools rating
- 8/10Laurel Nokomis SchoolGrades: PK-8Distance: 1.4 mi
- 7/10Venice Senior High SchoolGrades: 9-12Distance: 4.3 mi
Get a cash offer in 3 minutes
Find out how much your home could sell for in as little as 3 minutes with a no-obligation cash offer.
Estimated market value
$638,600
Get a cash offer in 3 minutes
Find out how much your home could sell for in as little as 3 minutes with a no-obligation cash offer.
Estimated market value
$638,600
- Florida
- Sarasota County
- Nokomis
- 34275
- 321 HOLLY BANK AVENUE
Nearby cities
Nearby zip codes
Other Nokomis Topics
