Under Construction. Welcoming entryway is embraced by a private guest suite with full bathroom and ample storage space and French doors that enclose the home office. As you enter the kitchen you will see a large island with built-in seating and a corner walk-in pantry. The dining area is embraced by a corner of windows and provides access to the extended backyard covered lanai. The family room boasts ample natural light from the wall of windows overlooking the backyard. The primary bedroom hosts three large windows. Double doors lead into the primary bathroom which features dual vanities, a freestanding tub, glass enclosed shower, and oversized walk-in closet. Upstairs you are greeted by a game room that overlooks the family room below. Two secondary bedrooms with additional storage and a full bathroom complete the second level. The laundry room is located off of the family room. Two-car garage.
Sold for $600,000
$600,000
309 HOLLY BANK AVENUE, NOKOMIS, FL 34275
4beds
2,713sqft
Single Family Residence
Built in 2025
7,952 Square Feet Lot
$599,900 Zestimate®
$221/sqft
$3,837 Estimated rent
Home value
$599,900
$552,000 - $654,000
$3,837/mo
Zestimate® history
Owner options
List your home for rent
$3,837/mo
Rent Zestimate®
Find your next renter with Zillow Rental Manager. Plus, with online applications, you can quickly screen prospective tenants – for free.
$3,837/mo
Rent Zestimate®
Refinance and save
$3,902/mo
Est. payment
Refinancing to a lower rate could help reduce your monthly payments and save thousands over the life of the loan.
$3,902/mo
Est. payment
Explore your selling options
Work with a Zillow partner agent
Leverage their expertise and Zillow's premium Showcase listings to get your home seen by more buyers.
Get startedList with your own agent
Get your home in front of millions of buyers by listing it on Zillow.
Learn how to do itSell it yourself
Take full control of how buyers see your home on Zillow by listing For Sale by Owner (FSBO).
List your homeWhat's special
Welcoming entrywayAmple storage spaceFreestanding tubGlass enclosed showerCorner walk-in pantryOversized walk-in closet
Zillow last checked:
Listing updated:
Listed by:
Toby Jones 800-247-3779,
PERRY HOMES 800-247-3779
Bought with:
Anthony LaPorta, 3506142
COLDWELL BANKER REALTY
Source: Stellar MLS,MLS#: TB8462159 Originating MLS: Suncoast Tampa
Originating MLS: Suncoast Tampa
Facts & features
Interior
Bedrooms & bathrooms
- Bedrooms: 4
- Bathrooms: 3
- Full bathrooms: 3
Primary bedroom
- Features: Walk-In Closet(s)
- Level: First
- Area: 224 Square Feet
- Dimensions: 14x16
Bedroom 2
- Features: Walk-In Closet(s)
- Level: First
- Area: 132 Square Feet
- Dimensions: 12x11
Bedroom 3
- Features: Built-in Closet
- Level: Second
- Area: 132 Square Feet
- Dimensions: 12x11
Bedroom 4
- Features: Walk-In Closet(s)
- Level: Second
- Area: 132 Square Feet
- Dimensions: 12x11
Den
- Features: Walk-In Closet(s)
- Level: First
- Area: 120 Square Feet
- Dimensions: 12x10
Dining room
- Features: No Closet
- Level: First
- Area: 132 Square Feet
- Dimensions: 12x11
Great room
- Features: No Closet
- Level: First
- Area: 308 Square Feet
- Dimensions: 14x22
Kitchen
- Features: No Closet
- Level: First
- Area: 144 Square Feet
- Dimensions: 12x12
Heating
- Electric
Cooling
- Central Air
Appliances
- Included: Oven, Cooktop, Dishwasher, Electric Water Heater, Exhaust Fan, Microwave, Range Hood
- Laundry: Electric Dryer Hookup, Inside, Laundry Closet, Washer Hookup
Features
- Ceiling Fan(s), High Ceilings, Kitchen/Family Room Combo, Smart Home, Solid Surface Counters, Solid Wood Cabinets, Thermostat, Tray Ceiling(s), Walk-In Closet(s)
- Flooring: Carpet, Ceramic Tile
- Windows: Hurricane Shutters
- Has fireplace: No
Interior area
- Total structure area: 3,154
- Total interior livable area: 2,713 sqft
Property
Parking
- Total spaces: 2
- Parking features: Garage - Attached
- Attached garage spaces: 2
Features
- Levels: Two
- Stories: 2
- Patio & porch: Covered
- Exterior features: Irrigation System, Rain Gutters, Sidewalk
- Has view: Yes
- View description: Trees/Woods
Lot
- Size: 7,952 Square Feet
- Dimensions: 50 x 130
- Features: Cleared, Landscaped, Level
Details
- Parcel number: 0364130174
- Zoning: RESIDENT
- Special conditions: None
Construction
Type & style
- Home type: SingleFamily
- Architectural style: Florida
- Property subtype: Single Family Residence
Materials
- Block
- Foundation: Slab
- Roof: Shingle
Condition
- Under Construction
- New construction: Yes
- Year built: 2025
Details
- Builder model: 2713
- Builder name: Perry Homes
- Warranty included: Yes
Utilities & green energy
- Sewer: Public Sewer
- Water: None
- Utilities for property: Electricity Available, Water Connected
Community & HOA
Community
- Features: Clubhouse, Community Mailbox, Fitness Center, Gated Community - No Guard, Park, Playground, Pool, Sidewalks, Tennis Court(s)
- Pet fee: $0 monthly
- Subdivision: MAGNOLIA BAY
HOA
- Has HOA: Yes
- Amenities included: Basketball Court, Clubhouse, Fitness Center, Gated, Park, Pickleball Court(s), Pool, Tennis Court(s)
- Services included: Community Pool
- HOA fee: $30 monthly
- HOA name: Sharon Gastelbondo
- HOA phone: 813-993-4000
- Second HOA name: Folio Assoc.
Location
- Region: Nokomis
Financial & listing details
- Price per square foot: $221/sqft
- Tax assessed value: $87,900
- Annual tax amount: $4,125
- Date on market: 1/12/2026
- Cumulative days on market: 149 days
- Listing terms: Cash,Conventional,FHA,VA Loan
- Ownership: Fee Simple
- Total actual rent: 0
- Electric utility on property: Yes
- Road surface type: Asphalt
Price history
| Date | Event | Price |
|---|---|---|
| 7/29/2026 | Sold | $600,000-4%$221/sqft |
Source:  Stellar MLS #TB8462159 Report a problem Stellar MLS #TB8462159 Report a problem | ||
| 6/10/2026 | Pending sale | $624,900$230/sqft |
Source: Stellar MLS #TB8462159 Report a problem | ||
| 6/4/2026 | Price change | $624,900-3.1%$230/sqft |
Source:  Perry Homes Report a problem Perry Homes Report a problem | ||
| 4/15/2026 | Price change | $644,900-0.3%$238/sqft |
Source: Perry Homes Report a problem | ||
| 4/1/2026 | Price change | $646,900-0.2%$238/sqft |
Source: Perry Homes Report a problem | ||
| 3/11/2026 | Price change | $647,900-0.3%$239/sqft |
Source: Perry Homes Report a problem | ||
| 1/27/2026 | Price change | $649,900-3.7%$240/sqft |
Source: Stellar MLS #TB8462159 Report a problem | ||
| 1/13/2026 | Price change | $674,900-1.5%$249/sqft |
Source: Stellar MLS #TB8462159 Report a problem | ||
| 12/12/2025 | Listed for sale | $684,900$252/sqft |
Source: Perry Homes Report a problem | ||
Public tax history
| Year | Property taxes | Tax assessment |
|---|---|---|
| 2025 | $4,178 -0.1% | $87,900 +30.8% |
| 2024 | $4,183 +9.4% | $67,210 +10% |
| 2023 | $3,822 | $61,100 |
Find assessor info on the county website
Neighborhood: 34275
Nearby homes
- $83,200-- bd-- ba-- sqft313 Holly Bank Ave, Nokomis, FL 34275Off Market
- $575,0004 bd3 ba2.5k sqft305 Holly Bank Ave, Nokomis, FL 34275Sold
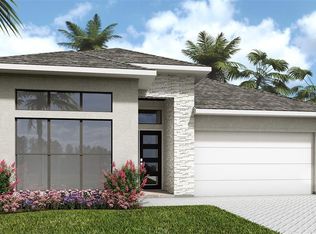
- $590,9524 bd3 ba2.5k sqft317 Holly Bank Ave, Nokomis, FL 34275Sold
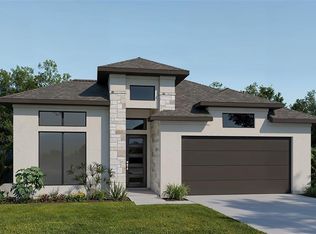
- $647,9004 bd3 ba2.5k sqft301 Holly Bank Ave, Nokomis, FL 34275Pending

- $638,7524 bd4 ba3k sqft321 Holly Bank Ave, Nokomis, FL 34275Sold
- $605,4474 bd3 ba2.2k sqft310 Holly Bank Ave, Nokomis, FL 34275Sold
- $619,9004 bd3 ba2.5k sqft314 Holly Bank Ave, Nokomis, FL 34275Pending
- $585,0004 bd3 ba2.5k sqft306 Holly Bank Ave, Nokomis, FL 34275Sold
Nearby schools
GreatSchools rating
- 8/10Laurel Nokomis SchoolGrades: PK-8Distance: 1.4 mi
- 7/10Venice Senior High SchoolGrades: 9-12Distance: 4.4 mi
Get a cash offer in 3 minutes
Find out how much your home could sell for in as little as 3 minutes with a no-obligation cash offer.
Estimated market value
$599,900
Get a cash offer in 3 minutes
Find out how much your home could sell for in as little as 3 minutes with a no-obligation cash offer.
Estimated market value
$599,900
- Florida
- Sarasota County
- Nokomis
- 34275
- 309 HOLLY BANK AVENUE
Nearby cities
Nearby zip codes
Other Nokomis Topics
