Under Construction. Step off the front porch and into a welcoming entryway with an extended tray ceiling that embraces the main hallway. French doors open into a secluded home office that overlooks the front yard. A full guest suite with a private bathroom and ample closet space is off the main hall. The kitchen features an island with built-in seating, a 5-burner gas cooktop, and corner walk-in pantry. The dining area flows from the kitchen to the connecting family room which offers plenty of natural light from its sliding glass doors and access to the backyard covered lanai. The primary bedroom has three large windows overlooking the backyard space. Double doors lead into the bathroom which hosts dual vanities, a freestanding tub, glass enclosed shower, and two walk-in closets. Two secondary bedrooms and the laundry room complete the floor plan. The drop zone is located off the two-car garage.
Pending
Price increase: $10K (7/8)
$619,900
314 HOLLY BANK AVENUE, NOKOMIS, FL 34275
4beds
2,555sqft
:
Get pre-qualified$4,270/mo
Single Family Residence
Built in 2026
7,532 Square Feet Lot
$606,500 Zestimate®
$243/sqft
$300/mo HOA
What's special
- 74 days |
- 147 |
- 6 |
Zillow last checked:
Listing updated:
Listed by:
Toby Jones 800-247-3779,
PERRY HOMES 800-247-3779
Source: Stellar MLS,MLS#: TB8500833 Originating MLS: Suncoast Tampa
Originating MLS: Suncoast Tampa
Facts & features
Interior
Bedrooms & bathrooms
- Bedrooms: 4
- Bathrooms: 3
- Full bathrooms: 3
Primary bedroom
- Features: Walk-In Closet(s)
- Level: First
- Area: 252 Square Feet
- Dimensions: 18x14
Bedroom 2
- Features: Walk-In Closet(s)
- Level: First
- Area: 143 Square Feet
- Dimensions: 11x13
Bedroom 3
- Features: Walk-In Closet(s)
- Level: First
- Area: 154 Square Feet
- Dimensions: 14x11
Bedroom 4
- Features: Storage Closet
- Level: First
- Area: 144 Square Feet
- Dimensions: 12x12
Dining room
- Features: No Closet
- Level: First
- Area: 171 Square Feet
- Dimensions: 19x9
Great room
- Features: No Closet
- Level: First
- Area: 357 Square Feet
- Dimensions: 21x17
Kitchen
- Features: No Closet
- Level: First
- Area: 100 Square Feet
- Dimensions: 10x10
Office
- Level: First
- Area: 132 Square Feet
- Dimensions: 12x11
Heating
- Electric
Cooling
- Central Air
Appliances
- Included: Cooktop, Microwave
- Laundry: Laundry Room
Features
- Tray Ceiling(s), Walk-In Closet(s)
- Flooring: Laminate
- Doors: Sliding Doors
- Has fireplace: No
Interior area
- Total structure area: 3,215
- Total interior livable area: 2,555 sqft
Video & virtual tour
Property
Parking
- Total spaces: 2
- Parking features: Garage - Attached
- Attached garage spaces: 2
Features
- Levels: One
- Stories: 1
- Exterior features: Irrigation System
Lot
- Size: 7,532 Square Feet
- Dimensions: 50 x 130
- Features: Landscaped
Details
- Parcel number: 0364130136
- Zoning: RESIDENT
- Special conditions: None
Construction
Type & style
- Home type: SingleFamily
- Property subtype: Single Family Residence
Materials
- Block
- Foundation: Slab
- Roof: Shingle
Condition
- Under Construction
- New construction: Yes
- Year built: 2026
Details
- Builder model: 2555
- Builder name: Perry Homes
- Warranty included: Yes
Utilities & green energy
- Sewer: Public Sewer
- Water: Public
- Utilities for property: Cable Available, Electricity Available, Sewer Connected, Water Connected
Community & HOA
Community
- Features: Clubhouse, Fitness Center, Park, Playground, Pool
- Pet fee: $0 monthly
- Subdivision: MAGNOLIA BAY SOUTH PHASE 1
HOA
- Has HOA: Yes
- Amenities included: Fitness Center, Park, Pickleball Court(s), Pool
- Services included: Community Pool
- HOA fee: $300 monthly
- HOA name: Folio Association
- Second HOA name: TBD
- Second HOA phone: 813-993-4000
Location
- Region: Nokomis
Financial & listing details
- Price per square foot: $243/sqft
- Tax assessed value: $89,500
- Annual tax amount: $4,148
- Date on market: 5/19/2026
- Cumulative days on market: 73 days
- Listing terms: Cash,Conventional,FHA,VA Loan
- Ownership: Fee Simple
- Total actual rent: 0
- Electric utility on property: Yes
- Road surface type: Asphalt
Estimated market value
$606,500
$576,000 - $637,000
$3,700/mo
Price history
| Date | Event | Price |
|---|---|---|
| 7/17/2026 | Pending sale | $619,900$243/sqft |
Source:  Stellar MLS #TB8500833 Report a problem Stellar MLS #TB8500833 Report a problem | ||
| 7/8/2026 | Price change | $619,900+1.6%$243/sqft |
Source: Stellar MLS #TB8500833 Report a problem | ||
| 7/7/2026 | Price change | $609,900-3.2%$239/sqft |
Source: Stellar MLS #TB8500833 Report a problem | ||
| 6/26/2026 | Price change | $629,900-1.3%$247/sqft |
Source: Stellar MLS #TB8500833 Report a problem | ||
| 6/23/2026 | Price change | $637,900+0.5%$250/sqft |
Source:  Perry Homes Report a problem Perry Homes Report a problem | ||
| 6/4/2026 | Price change | $634,900-0.8%$248/sqft |
Source: Perry Homes Report a problem | ||
| 4/1/2026 | Price change | $639,900-0.8%$250/sqft |
Source: Perry Homes Report a problem | ||
| 3/17/2026 | Price change | $644,900-0.5%$252/sqft |
Source: Perry Homes Report a problem | ||
| 3/12/2026 | Listed for sale | $647,900$254/sqft |
Source: Perry Homes Report a problem | ||
Public tax history
| Year | Property taxes | Tax assessment |
|---|---|---|
| 2025 | $4,202 -0.8% | $89,500 +20.4% |
| 2024 | $4,236 +8% | $74,360 +10% |
| 2023 | $3,921 | $67,600 |
Find assessor info on the county website
Monthly payment
Est. payment
Payment breakdown
Explore the cost of this home by adjusting the details. Changes won't be saved.Climate risks
Neighborhood: 34275
Nearby schools
GreatSchools rating
- 8/10Laurel Nokomis SchoolGrades: PK-8Distance: 1.4 mi
- 7/10Venice Senior High SchoolGrades: 9-12Distance: 4.4 mi
- $540,0004 bd3 ba2.5k sqft318 Holly Bank Ave, Nokomis, FL 34275Sold

- $605,4474 bd3 ba2.2k sqft310 Holly Bank Ave, Nokomis, FL 34275Sold

- $520,4003 bd3 ba2.2k sqft322 Holly Bank Ave, Nokomis, FL 34275Sold
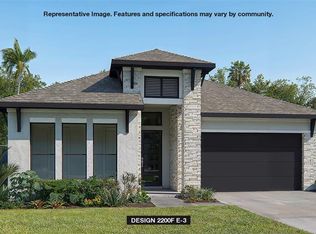
- $585,0004 bd3 ba2.5k sqft306 Holly Bank Ave, Nokomis, FL 34275Sold
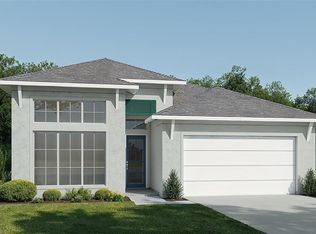
- $569,9003 bd3 ba2.2k sqft326 Holly Bank Ave, Nokomis, FL 34275New Construction
- $83,200-- bd-- ba-- sqft313 Holly Bank Ave, Nokomis, FL 34275Off Market
- $590,9524 bd3 ba2.5k sqft317 Holly Bank Ave, Nokomis, FL 34275Sold
- $600,0004 bd3 ba2.7k sqft309 Holly Bank Ave, Nokomis, FL 34275Sold
A local agent can set up tours, give advice and negotiate with sellers.
A local lender can help you make sure your offer is ready when you are.
Similar homes
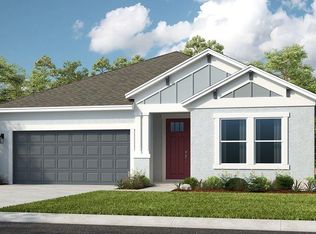
- $642,8744 bd3 ba2.3k sqft6917 PRAIRIE OAK WAY, NOKOMIS, FL 34275New Construction
 Stellar MLS
 - $642,0844 bd3 ba2.3k sqft6929 PRAIRIE OAK WAY, NOKOMIS, FL 34275New ConstructionStellar MLS
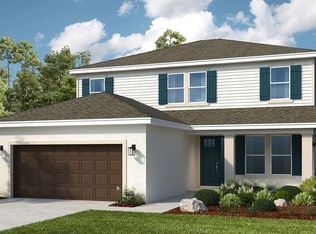
- $574,3444 bd4 ba2.6k sqft15525 FOXTAIL LANE, NOKOMIS, FL 34275New Construction
 Stellar MLS
 - $548,5594 bd3 ba2.3k sqft15532 FOXTAIL LANE, NOKOMIS, FL 34275New ConstructionStellar MLS
- $629,9003 bd2 ba2k sqft8220 SUMMER NIGHT ROAD, SARASOTA, FL 34241For SaleMLS ID #O6420426, Brent DeHoop, RE/MAX ASSURED. Stellar MLS
- $595,0003 bd2 ba2.1k sqft5824 WILLOW MARSH COURT, SARASOTA, FL 34238For SaleMLS ID #A4685667, Debbie Lane, RE/MAX ALLIANCE GROUP. Stellar MLS
- $395,0003 bd2 ba1.6k sqft149 SOLIERA STREET, NOKOMIS, FL 34275For SaleMLS ID #C7525969, Ellen Carrell, BERKSHIRE HATHAWAY HOMESERVICES FLORIDA REALTY. Stellar MLS
- $627,9744 bd3 ba2.1k sqft10836 ECLIPSE STREET, SARASOTA, FL 34241New ConstructionStellar MLS
- $540,9903 bd2 ba1.9k sqft204 TERACORSA DRIVE, NOKOMIS, FL 34275New ConstructionStellar MLS
- $579,0003 bd3 ba2.2k sqft8737 PEBBLE CREEK LANE, SARASOTA, FL 34238For SaleMLS ID #A4700486, Darren Beddoe, COLDWELL BANKER REALTY. Stellar MLS
- $619,9003 bd3 ba2k sqft10193 CANAVERAL CIRCLE, SARASOTA, FL 34241For SaleMLS ID #A4675911, Barb Standish, COLDWELL BANKER REALTY. Stellar MLS
- $679,2594 bd3 ba2.3k sqft7825 CENTAURUS WAY, SARASOTA, FL 34241New ConstructionStellar MLS
- $346,0843 bd3 ba1.5k sqft7211 GRAND FOREST WAY, NOKOMIS, FL 34275New ConstructionStellar MLS
- $622,9942 bd3 ba1.8k sqft7649 MOONBEAM AVENUE, SARASOTA, FL 34241New ConstructionStellar MLS
- $705,0004 bd4 ba2.9k sqft10141 MILKY WAY CIRCLE, SARASOTA, FL 34241For SaleMLS ID #O6419540, Jacky Liu, YORK MILLS REALTY LLC. Stellar MLS
- $550,0003 bd4 ba2.2k sqft8278 VELDA TRAIL, SARASOTA, FL 34241For SaleMLS ID #TB8498656, Leza Sharipoff, DALTON WADE INC. Stellar MLS
- $644,9903 bd4 ba2.3k sqft9940 CRYSTAL ISLES CIRCLE, SARASOTA, FL 34241New ConstructionMLS ID #A4697134, John Neal, NEAL COMMUNITIES REALTY, INC.. Stellar MLS
- $662,3014 bd4 ba2.5k sqft7883 INTERSTELLAR AVENUE, SARASOTA, FL 34241New ConstructionStellar MLS
- $619,9993 bd2 ba1.8k sqft8144 STERNWAY ROAD, SARASOTA, FL 34240For SaleMLS ID #A4700077, Jennifer Kenna, EXP REALTY, LLC. Stellar MLS
- $729,8514 bd4 ba2.5k sqft7907 INTERSTELLAR AVENUE, SARASOTA, FL 34241New ConstructionStellar MLS
