Under Construction. Description coming soon
Pending
Price increase: $8K (7/22)
$647,900
301 HOLLY BANK AVENUE, NOKOMIS, FL 34275
4beds
2,566sqft
:
Get pre-qualified$4,152/mo
Single Family Residence
Built in 2025
7,202 Square Feet Lot
$593,000 Zestimate®
$252/sqft
$30/mo HOA
What's special
- 86 days |
- 121 |
- 3 |
Zillow last checked:
Listing updated:
Listed by:
Toby Jones 800-247-3779,
PERRY HOMES 800-247-3779
Source: Stellar MLS,MLS#: TB8506272 Originating MLS: Suncoast Tampa
Originating MLS: Suncoast Tampa
Facts & features
Interior
Bedrooms & bathrooms
- Bedrooms: 4
- Bathrooms: 3
- Full bathrooms: 3
Rooms
- Room types: Utility Room
Primary bedroom
- Features: Walk-In Closet(s)
- Level: First
- Area: 266 Square Feet
- Dimensions: 19x14
Bedroom 2
- Features: Walk-In Closet(s)
- Level: First
- Area: 143 Square Feet
- Dimensions: 13x11
Bedroom 3
- Features: Walk-In Closet(s)
- Level: First
- Area: 120 Square Feet
- Dimensions: 12x10
Bedroom 4
- Features: Built-in Closet
- Level: First
- Area: 120 Square Feet
- Dimensions: 12x10
Dining room
- Features: No Closet
- Level: First
- Area: 200 Square Feet
- Dimensions: 20x10
Great room
- Features: No Closet
- Level: First
- Area: 320 Square Feet
- Dimensions: 20x16
Kitchen
- Features: No Closet
- Level: First
- Area: 240 Square Feet
- Dimensions: 20x12
Living room
- Level: First
- Area: 320 Square Feet
- Dimensions: 20x16
Heating
- Electric
Cooling
- Central Air
Appliances
- Included: Oven, Cooktop, Dishwasher, Electric Water Heater, Exhaust Fan, Microwave
- Laundry: Inside, Laundry Room
Features
- Ceiling Fan(s), Eating Space In Kitchen, High Ceilings, Living Room/Dining Room Combo, Open Floorplan, Smart Home, Thermostat, Tray Ceiling(s), Walk-In Closet(s)
- Flooring: Carpet, Tile
- Doors: Sliding Doors
- Has fireplace: No
Interior area
- Total structure area: 3,028
- Total interior livable area: 2,566 sqft
Video & virtual tour
Property
Parking
- Total spaces: 2
- Parking features: Garage - Attached
- Attached garage spaces: 2
- Details: Garage Dimensions: 22x21
Features
- Levels: One
- Stories: 1
- Patio & porch: Covered
- Exterior features: Irrigation System, Lighting, Rain Gutters, Sidewalk
- Has view: Yes
- View description: Trees/Woods
Lot
- Size: 7,202 Square Feet
- Dimensions: 50 x 130
- Features: Cleared, Landscaped, Level
Details
- Parcel number: 0364120172
- Zoning: RESIDENT
- Special conditions: None
Construction
Type & style
- Home type: SingleFamily
- Architectural style: Florida
- Property subtype: Single Family Residence
Materials
- Block, Stucco
- Foundation: Block
- Roof: Shingle
Condition
- Under Construction
- New construction: Yes
- Year built: 2025
Details
- Builder model: 2566
- Builder name: Perry Homes
- Warranty included: Yes
Utilities & green energy
- Sewer: Public Sewer
- Water: Public
- Utilities for property: Cable Available, Electricity Available, Sewer Connected, Water Connected
Community & HOA
Community
- Features: Clubhouse, Deed Restrictions, Fitness Center, Gated Community - No Guard, Park, Playground, Pool
- Pet fee: $0 monthly
- Subdivision: MAGNOLIA BAY SOUTH PHASE 1
HOA
- Has HOA: Yes
- Amenities included: Clubhouse, Fitness Center, Park, Pickleball Court(s), Pool
- HOA fee: $30 monthly
- HOA name: Magnolia Bay HOA
- Second HOA name: TBD
- Second HOA phone: 813-993-4000
Location
- Region: Nokomis
Financial & listing details
- Price per square foot: $252/sqft
- Tax assessed value: $85,400
- Annual tax amount: $2,867
- Date on market: 5/7/2026
- Cumulative days on market: 85 days
- Listing terms: Cash,Conventional,FHA,VA Loan
- Ownership: Fee Simple
- Total actual rent: 0
- Electric utility on property: Yes
- Road surface type: Paved, Asphalt
Estimated market value
$593,000
$557,000 - $635,000
$3,756/mo
Price history
| Date | Event | Price |
|---|---|---|
| 7/29/2026 | Pending sale | $647,900$252/sqft |
Source:  Stellar MLS #TB8506272 Report a problem Stellar MLS #TB8506272 Report a problem | ||
| 7/22/2026 | Price change | $647,900+1.3%$252/sqft |
Source: Stellar MLS #TB8506272 Report a problem | ||
| 7/14/2026 | Price change | $639,900-1.5%$249/sqft |
Source: Stellar MLS #TB8506272 Report a problem | ||
| 6/26/2026 | Price change | $649,900-0.3%$253/sqft |
Source: Stellar MLS #TB8506272 Report a problem | ||
| 6/23/2026 | Price change | $651,900+0.3%$254/sqft |
Source:  Perry Homes Report a problem Perry Homes Report a problem | ||
| 6/4/2026 | Price change | $649,900-1.7%$253/sqft |
Source: Perry Homes Report a problem | ||
| 5/19/2026 | Price change | $660,900+0.2%$258/sqft |
Source: Perry Homes Report a problem | ||
| 5/12/2026 | Price change | $659,900+4.6%$257/sqft |
Source: Perry Homes Report a problem | ||
| 5/7/2026 | Listed for sale | $630,900$246/sqft |
Source: Stellar MLS #TB8506272 Report a problem | ||
Public tax history
| Year | Property taxes | Tax assessment |
|---|---|---|
| 2025 | $4,141 -0.1% | $85,400 +30.7% |
| 2024 | $4,147 +9.2% | $65,340 +10% |
| 2023 | $3,796 | $59,400 |
Find assessor info on the county website
Monthly payment
Est. payment
Payment breakdown
Explore the cost of this home by adjusting the details. Changes won't be saved.Climate risks
Neighborhood: 34275
Nearby schools
GreatSchools rating
- 8/10Laurel Nokomis SchoolGrades: PK-8Distance: 1.4 mi
- 7/10Venice Senior High SchoolGrades: 9-12Distance: 4.4 mi
Schools provided by the listing agent
- Elementary: Laurel Nokomis Elementary
- High: Venice Senior High
Source: Stellar MLS. This data may not be complete. We recommend contacting the local school district to confirm school assignments for this home.
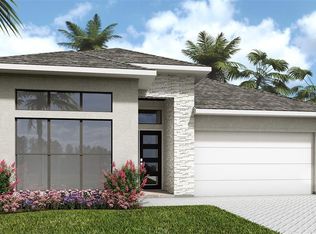
- $575,0004 bd3 ba2.5k sqft305 Holly Bank Ave, Nokomis, FL 34275Sold
- $453,4004 bd3 ba2.1k sqft116 Holly Bank Ave, Nokomis, FL 34275Sold

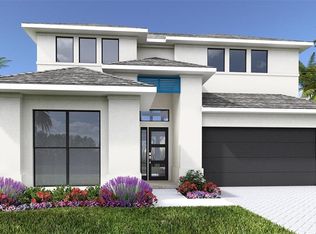
- $600,0004 bd3 ba2.7k sqft309 Holly Bank Ave, Nokomis, FL 34275Sold
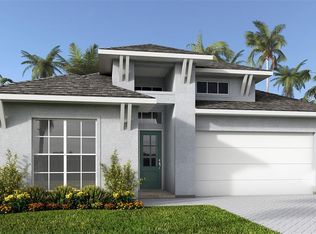
- $560,9004 bd3 ba2.5k sqft297 Holly Bank Ave, Nokomis, FL 34275Pending
- $83,200-- bd-- ba-- sqft313 Holly Bank Ave, Nokomis, FL 34275Off Market
- $585,0004 bd3 ba2.5k sqft306 Holly Bank Ave, Nokomis, FL 34275Sold
- $599,9004 bd3 ba2.5k sqft293 Holly Bank Ave, Nokomis, FL 34275Pending
- $629,9004 bd3 ba2.5k sqft298 Holly Bank Ave, Nokomis, FL 34275Pending
A local agent can set up tours, give advice and negotiate with sellers.
A local lender can help you make sure your offer is ready when you are.
Similar homes
- $738,9004 bd4 ba3k sqft289 HOLLY BANK AVENUE, NOKOMIS, FL 34275New Construction

 Stellar MLS
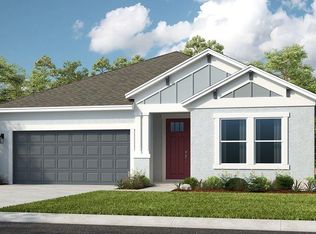
 - $642,8744 bd3 ba2.3k sqft6917 PRAIRIE OAK WAY, NOKOMIS, FL 34275New Construction
 Stellar MLS
 - $642,0844 bd3 ba2.3k sqft6929 PRAIRIE OAK WAY, NOKOMIS, FL 34275New ConstructionStellar MLS
- $570,9514 bd4 ba2.5k sqft7012 FOXBORO WAY, NOKOMIS, FL 34275New Construction
 Stellar MLS
 - $561,0214 bd4 ba2.5k sqft7008 FOXBORO WAY, NOKOMIS, FL 34275New ConstructionStellar MLS
- $574,3444 bd4 ba2.6k sqft15525 FOXTAIL LANE, NOKOMIS, FL 34275New ConstructionStellar MLS
- $548,5594 bd3 ba2.3k sqft15532 FOXTAIL LANE, NOKOMIS, FL 34275New ConstructionStellar MLS
- $395,0003 bd2 ba1.6k sqft149 SOLIERA STREET, NOKOMIS, FL 34275For SaleMLS ID #C7525969, Ellen Carrell, BERKSHIRE HATHAWAY HOMESERVICES FLORIDA REALTY. Stellar MLS
- $629,9003 bd2 ba2k sqft8220 SUMMER NIGHT ROAD, SARASOTA, FL 34241For SaleMLS ID #O6420426, Brent DeHoop, RE/MAX ASSURED. Stellar MLS
- $662,3014 bd4 ba2.5k sqft7883 INTERSTELLAR AVENUE, SARASOTA, FL 34241New ConstructionStellar MLS
- $679,2594 bd3 ba2.3k sqft7825 CENTAURUS WAY, SARASOTA, FL 34241New ConstructionStellar MLS
- $627,9744 bd3 ba2.1k sqft10836 ECLIPSE STREET, SARASOTA, FL 34241New ConstructionStellar MLS
- $595,0003 bd2 ba2.1k sqft5824 WILLOW MARSH COURT, SARASOTA, FL 34238For SaleMLS ID #A4685667, Debbie Lane, RE/MAX ALLIANCE GROUP. Stellar MLS
- $705,0004 bd4 ba2.9k sqft10141 MILKY WAY CIRCLE, SARASOTA, FL 34241For SaleMLS ID #O6419540, Jacky Liu, YORK MILLS REALTY LLC. Stellar MLS
- $673,4294 bd4 ba2.3k sqft10839 ECLIPSE STREET, SARASOTA, FL 34241New ConstructionStellar MLS
- $827,5003 bd2 ba1.6k sqft6319 CRESTED EAGLE LANE, NOKOMIS, FL 34275For SaleMLS ID #A4674978, Anna Fattore, COMPASS FLORIDA LLC. Stellar MLS
- $346,0843 bd3 ba1.5k sqft7211 GRAND FOREST WAY, NOKOMIS, FL 34275New ConstructionStellar MLS
- $619,9003 bd3 ba2k sqft10193 CANAVERAL CIRCLE, SARASOTA, FL 34241For SaleMLS ID #A4675911, Barb Standish, COLDWELL BANKER REALTY. Stellar MLS
- $729,8514 bd4 ba2.5k sqft7907 INTERSTELLAR AVENUE, SARASOTA, FL 34241New ConstructionStellar MLS
- $698,4643 bd3 ba2k sqft7672 MOONBEAM AVENUE, SARASOTA, FL 34241New ConstructionStellar MLS
