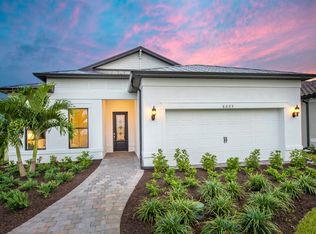
Move-in ready and better than new! Completed in January 2022, this popular Hallmark detached villa floor plan in Talon Preserve on Palmer Ranch offers 3 bedrooms, 2 bathrooms, and a private pool. Home features include an upgraded lot, upgraded kitchen cabinets, quartz countertops, stainless-steel appliances, 18x18 tile throughout, and 8' interior doors. Bathrooms offer a spa-like feel with upgraded cabinets, premium countertops, and large wall tiles. Premium Lot features direct view of Eagle's Nest and a minute walk to the Amenity Center! No additional building around the home. Talon Preserve is a gated, maintenance-free community with exceptional resort-style amenities under construction, including a restaurant/bar, community pool and hot tub, wellness and spa services, fire pit, sports courts, nature trails, and direct access to the Legacy Trail. Move-in ready and perfectly located in one of Palmer Ranch’s newest communities.
For sale
$827,500
6319 CRESTED EAGLE LANE, NOKOMIS, FL 34275
3beds
1,640sqft
:
Get pre-qualified$5,424/mo
Single Family Residence
Built in 2022
5,486 Square Feet Lot
$-- Zestimate®
$505/sqft
$159/mo HOA
What's special
Private poolQuartz countertopsSports courtsUpgraded lotFire pitUpgraded kitchen cabinetsStainless-steel appliances
- 234 days |
- 265 |
- 3 |
Zillow last checked:
Listing updated:
Listed by:
Anna Fattore 630-854-2780,
COMPASS FLORIDA LLC 941-279-3630
Source: Stellar MLS,MLS#: A4674978 Originating MLS: Sarasota - Manatee
Originating MLS: Sarasota - Manatee
Facts & features
Interior
Bedrooms & bathrooms
- Bedrooms: 3
- Bathrooms: 2
- Full bathrooms: 2
Primary bedroom
- Features: Ceiling Fan(s), Walk-In Closet(s)
- Level: First
- Area: 196 Square Feet
- Dimensions: 14x14
Bedroom 2
- Features: Ceiling Fan(s), Built-in Closet
- Level: First
- Area: 121 Square Feet
- Dimensions: 11x11
Primary bathroom
- Features: Built-In Shower Bench
- Level: First
- Area: 112 Square Feet
- Dimensions: 14x8
Bathroom 2
- Features: Single Vanity
- Level: First
- Area: 64 Square Feet
- Dimensions: 8x8
Bathroom 3
- Features: Ceiling Fan(s), Built-in Closet
- Level: First
- Area: 100 Square Feet
- Dimensions: 10x10
Balcony porch lanai
- Level: First
- Area: 900 Square Feet
- Dimensions: 30x30
Great room
- Features: Ceiling Fan(s), No Closet
- Level: First
- Area: 210 Square Feet
- Dimensions: 14x15
Kitchen
- Features: Other
- Level: First
- Area: 112 Square Feet
- Dimensions: 14x8
Laundry
- Features: Storage Closet
- Level: First
- Area: 64 Square Feet
- Dimensions: 8x8
Heating
- Natural Gas
Cooling
- Central Air, Humidity Control
Appliances
- Included: Dishwasher, Disposal, Dryer, Gas Water Heater, Microwave, Range, Washer
- Laundry: Inside
Features
- Ceiling Fan(s), Kitchen/Family Room Combo, Open Floorplan, Pest Guard System, Primary Bedroom Main Floor, Smart Home, Thermostat, Walk-In Closet(s)
- Flooring: Porcelain Tile
- Doors: Sliding Doors
- Windows: Blinds
- Has fireplace: No
Interior area
- Total structure area: 1,640
- Total interior livable area: 1,640 sqft
Video & virtual tour
Property
Parking
- Total spaces: 2
- Parking features: Driveway, Golf Cart Parking, Guest, On Street
- Attached garage spaces: 2
- Has uncovered spaces: Yes
Features
- Levels: One
- Stories: 1
- Exterior features: Irrigation System, Lighting, Private Entrance, Private Yard, Rain Gutters, Sidewalk, Storage
- Has private pool: Yes
- Pool features: Child Safety Fence, Deck, Heated, In Ground, Lighting, Salt Water
- Spa features: Above Ground
- Has view: Yes
- View description: Trees/Woods
Lot
- Size: 5,486 Square Feet
- Features: Landscaped, Sidewalk
Details
- Parcel number: 0357080043
- Zoning: RSF1
- Special conditions: None
Construction
Type & style
- Home type: SingleFamily
- Architectural style: Ranch
- Property subtype: Single Family Residence
Materials
- Block, Stucco
- Foundation: Slab
- Roof: Tile
Condition
- Completed
- New construction: No
- Year built: 2022
Details
- Builder name: DIVOSTA
Utilities & green energy
- Sewer: Public Sewer
- Water: Public
- Utilities for property: Cable Available, Cable Connected, Electricity Available, Electricity Connected, Natural Gas Available, Natural Gas Connected, Sewer Available, Sewer Connected, Sprinkler Recycled, Street Lights, Underground Utilities, Water Available, Water Connected
Green energy
- Water conservation: Irrig. System-Rainwater from Ponds
Community & HOA
Community
- Features: Clubhouse, Dog Park, Gated Community - Guard, Golf Carts OK, Irrigation-Reclaimed Water, Park, Playground, Pool, Restaurant, Sidewalks, Tennis Court(s)
- Security: Gated Community, Smoke Detector(s)
- Pet fee: $0 monthly
- Subdivision: TALON PRESERVE PH 1A 1B & 1C
HOA
- Has HOA: Yes
- Amenities included: Cable TV, Clubhouse, Gated, Lobby Key Required, Maintenance, Park, Pickleball Court(s), Playground, Pool, Recreation Facilities, Security, Spa/Hot Tub, Tennis Court(s)
- Services included: Cable TV, Community Pool, Insurance, Maintenance Structure, Maintenance Grounds, Manager, Pool Maintenance, Recreational Facilities, Security, Trash
- HOA fee: $159 monthly
- HOA name: CASTLE
Location
- Region: Nokomis
Financial & listing details
- Price per square foot: $505/sqft
- Tax assessed value: $462,600
- Annual tax amount: $5,685
- Date on market: 12/11/2025
- Cumulative days on market: 115 days
- Listing terms: Cash,Conventional,VA Loan
- Ownership: Fee Simple
- Total actual rent: 42000
- Electric utility on property: Yes
- Road surface type: Paved
Estimated market value
Not available
Estimated sales range
Not available
Not available
Price history
| Date | Event | Price |
|---|---|---|
| 1/20/2026 | Listing removed | $3,000$2/sqft |
Source: Zillow Rentals Report a problem | ||
| 12/29/2025 | Price change | $3,000-14.3%$2/sqft |
Source: Zillow Rentals Report a problem | ||
| 12/11/2025 | Listed for sale | $827,500+21.7%$505/sqft |
Source:  Stellar MLS #A4674978 Report a problem Stellar MLS #A4674978 Report a problem | ||
| 12/3/2025 | Listed for rent | $3,500-5.4%$2/sqft |
Source: Zillow Rentals Report a problem | ||
| 4/7/2023 | Listing removed | -- |
Source: Zillow Rentals Report a problem | ||
| 3/9/2023 | Listed for rent | $3,700$2/sqft |
Source: Zillow Rentals Report a problem | ||
| 3/11/2022 | Sold | $680,000$415/sqft |
Source: Public Record Report a problem | ||
| 1/28/2022 | Pending sale | $680,000+52.5%$415/sqft |
Source: Stellar MLS #A4522166 Report a problem | ||
| 1/27/2022 | Sold | $445,900-34.4%$272/sqft |
Source: Public Record Report a problem | ||
| 1/25/2022 | Listed for sale | $680,000$415/sqft |
Source: Stellar MLS #A4522166 Report a problem | ||
Public tax history
| Year | Property taxes | Tax assessment |
|---|---|---|
| 2025 | $5,994 +5.4% | $462,600 +0.7% |
| 2024 | $5,685 -2.9% | $459,300 -3.6% |
| 2023 | $5,857 +450.9% | $476,500 +658.6% |
| 2022 | $1,063 +47.9% | $62,810 +10% |
| 2021 | $719 | $57,100 |
Find assessor info on the county website
Monthly payment
Est. payment
Payment breakdown
Explore the cost of this home by adjusting the details. Changes won't be saved.Climate risks
Neighborhood: 34275
Nearby schools
GreatSchools rating
- 8/10Laurel Nokomis SchoolGrades: PK-8Distance: 2.5 mi
- 7/10Venice Senior High SchoolGrades: 9-12Distance: 5.3 mi
Schools provided by the listing agent
- Elementary: Laurel Nokomis Elementary
- Middle: Laurel Nokomis Middle
- High: Venice Senior High
Source: Stellar MLS. This data may not be complete. We recommend contacting the local school district to confirm school assignments for this home.
- $474,7002 bd2 ba1.4k sqft6315 Crested Eagle Ln, Nokomis, FL 34275Off Market
- $535,2002 bd2 ba1.4k sqft6323 Crested Eagle Ln, Nokomis, FL 34275Off Market
- $452,3002 bd2 ba1.4k sqft6327 Crested Eagle Ln, Nokomis, FL 34275Off Market
- $513,7002 bd2 ba1.9k sqft6311 Crested Eagle Ln, Nokomis, FL 34275Off Market
- $546,0002 bd2 ba1.4k sqft6307 Crested Eagle Ln, Nokomis, FL 34275Off Market
- $451,0002 bd2 ba1.4k sqft6302 Crested Eagle Ln, Nokomis, FL 34275Off Market
- $484,7003 bd2 ba1.6k sqft6306 Crested Eagle Ln, Nokomis, FL 34275Off Market
- $521,6002 bd2 ba1.6k sqft6298 Crested Eagle Ln, Nokomis, FL 34275Off Market
A local agent can set up tours, give advice and negotiate with sellers.
A local lender can help you make sure your offer is ready when you are.
Similar homes
- $700,0003 bd3 ba2.3k sqft5617 SCARLOTTI STREET, NOKOMIS, FL 34275For Sale

 MLS ID #N6144527, Rick Tritschler, Jr., RE/MAX ALLIANCE GROUP. Stellar MLS
 - $975,0003 bd3 ba2.4k sqft504 BOCELLI DRIVE, NORTH VENICE, FL 34275New Construction
 Stellar MLS
 - $830,0003 bd2 ba2.2k sqft5697 LONG SHORE LOOP, SARASOTA, FL 34238For Sale
 MLS ID #A4695601, Lynn Gray, BERKSHIRE HATHAWAY HOMESERVICE. Stellar MLS
 - from $594,9902 bd2 ba1.8k sqftMystique Plan, Talon Preserve on Palmer Ranch, Nokomis, FL 34275New Construction
 DiVosta
 - $489,0003 bd2 ba1.4k sqft192 SOLIERA STREET, NOKOMIS, FL 34275For SaleMLS ID #A4685747, Dave Beachy, BEACHY PROPERTIES. Stellar MLS
- $799,0003 bd2 ba2.3k sqft13 BAYHEAD LANE, OSPREY, FL 34229For SaleMLS ID #A4645829, Mark Lyda, GENEROUS PROPERTY. Stellar MLS
- $555,0002 bd2 ba1.8k sqft191 MARAVIYA BOULEVARD, NORTH VENICE, FL 34275For SaleMLS ID #A4695019, Cynthia Brock, GULF SANDS REALTY, LLC. Stellar MLS
- $825,0003 bd3 ba2.4k sqft7346 WINDEMERE LANE, UNIVERSITY PARK, FL 34201For SaleMLS ID #A4697989, Daniela Soiman, FINE PROPERTIES. Stellar MLS
- $595,0003 bd2 ba2.1k sqft5824 WILLOW MARSH COURT, SARASOTA, FL 34238For SaleMLS ID #A4685667, Debbie Lane, RE/MAX ALLIANCE GROUP. Stellar MLS
- $792,5942 bd3 ba1.8k sqft10610 ECLIPSE STREET, SARASOTA, FL 34241New ConstructionStellar MLS
- $871,8493 bd3 ba2k sqft7636 MOONBEAM AVENUE, SARASOTA, FL 34241New ConstructionStellar MLS
- $720,0003 bd3 ba2k sqft15308 HELMSDALE PLACE, LAKEWOOD RANCH, FL 34202For SaleMLS ID #A4700236, Stuart Lawrence, MICHAEL SAUNDERS & COMPANY. Stellar MLS
- $739,9004 bd2 ba2.2k sqft17260 JADESTONE COURT, VENICE, FL 34293For SaleMLS ID #A4701412, Katie Swain, LPT REALTY, LLC. Stellar MLS
- $825,0003 bd2 ba2.1k sqft14351 HOWARD AVE, PORT CHARLOTTE, FL 33953For SaleMLS ID #D6139160, Steve LeVasseur, PLACE IN THE SUN REAL ESTATE, LLC. Stellar MLS
- $539,9004 bd3 ba2.1k sqft750 Pond Lily Way, Venice, FL 34293For SaleMLS ID #11910715, Steve Martin Smith, Slice Of Florida Realty. My State MLS
- $874,9993 bd3 ba2.2k sqft2415 W PRICE BOULEVARD, NORTH PORT, FL 34286For SaleMLS ID #C7515168, Chelsea Nelli-Casias, MARINA PARK REALTY LLC. Stellar MLS
- $703,2243 bd3 ba2k sqft7700 BLUE MOON RUN, SARASOTA, FL 34241New ConstructionStellar MLS
- $865,0002 bd2 ba2k sqft8100 SLIPWAY DRIVE, SARASOTA, FL 34240For SaleMLS ID #A4687435, David Mills, EXP REALTY LLC. Stellar MLS
- $860,0003 bd2 ba2k sqft7452 SUMMER COURT, SARASOTA, FL 34231New ConstructionStellar MLS
- $674,4593 bd3 ba2k sqft10577 ECLIPSE STREET, SARASOTA, FL 34241New ConstructionStellar MLS
