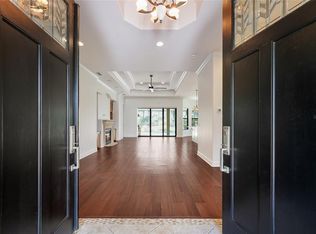
Virtually Staged. Welcome to 8100 Slipway Dr, Sarasota, FL 34240, where luxury, comfort, and peace of mind come together in one exceptional Florida home. Nestled in Waterside – Lakehouse Cove community, this beautifully upgraded residence offers the perfect blend of modern elegance and everyday functionality. Step inside and experience an open, light-filled floor plan enhanced by custom lighting that creates a warm, sophisticated ambiance throughout. The gourmet kitchen and living spaces flow seamlessly, making this home ideal for entertaining or relaxed Florida living. Retreat to your private outdoor oasis featuring a heated pool and spa, perfect for year-round enjoyment. Whether hosting guests or enjoying a quiet evening under the stars, this space delivers the ultimate Florida lifestyle. A versatile bonus office or den provides the perfect space for working from home, a quiet retreat, or even a flex room to suit your lifestyle needs. This home is thoughtfully equipped with hurricane impact doors and windows, providing security and energy efficiency. A whole house Generac generator ensures uninterrupted comfort, giving you confidence and convenience during any season. The spacious 3-car garage offers ample room for vehicles, storage, and even a golf cart, adding both convenience and flexibility to your daily living. The custom-designed primary closet adds a touch of luxury and organization to your daily routine, while every detail of this home reflects quality craftsmanship and attention to detail. Located in Sarasota, FL, near Lakewood Ranch, top-rated schools, shopping, dining, and Gulf Coast beaches, this property is ideal for buyers seeking a luxury home in Sarasota, a pool home in Sarasota FL, or a move-in-ready Florida dream home. Do not miss this opportunity to own a stunning Sarasota pool home with premium upgrades in one of the area’s most sought-after locations.
For sale
Price cut: $10K (8/5)
$855,000
8100 SLIPWAY DRIVE, SARASOTA, FL 34240
2beds
2,076sqft
:
Get pre-qualified$5,782/mo
Single Family Residence
Built in 2023
8,524 Square Feet Lot
$-- Zestimate®
$412/sqft
$406/mo HOA
What's special
Heated pool and spaWarm sophisticated ambianceCustom lightingOpen light-filled floor planGourmet kitchenCustom-designed primary closetLiving spaces flow seamlessly
- 132 days |
- 581 |
- 44 |
Zillow last checked:
Listing updated:
Listed by:
David Mills 770-572-9444,
EXP REALTY LLC 888-883-8509
Source: Stellar MLS,MLS#: A4687435 Originating MLS: Sarasota - Manatee
Originating MLS: Sarasota - Manatee
Facts & features
Interior
Bedrooms & bathrooms
- Bedrooms: 2
- Bathrooms: 2
- Full bathrooms: 2
Rooms
- Room types: Bonus Room, Den/Library/Office, Great Room
Primary bedroom
- Features: Shower No Tub, Walk-In Closet(s)
- Level: First
Great room
- Level: First
Kitchen
- Features: Kitchen Island
- Level: First
Heating
- Central, Natural Gas
Cooling
- Central Air
Appliances
- Included: Cooktop, Dishwasher, Disposal, Gas Water Heater, Microwave, Range, Range Hood, Refrigerator
- Laundry: Gas Dryer Hookup, Inside, Laundry Room, Washer Hookup
Features
- Ceiling Fan(s), Coffered Ceiling(s), Eating Space In Kitchen, High Ceilings, Open Floorplan, Primary Bedroom Main Floor, Solid Surface Counters, Stone Counters, Thermostat, Tray Ceiling(s), Walk-In Closet(s)
- Flooring: Tile
- Doors: Sliding Doors
- Windows: Window Treatments
- Has fireplace: No
Interior area
- Total structure area: 3,244
- Total interior livable area: 2,076 sqft
Video & virtual tour
Property
Parking
- Total spaces: 3
- Parking features: Garage Door Opener, Golf Cart Garage, Tandem
- Attached garage spaces: 3
Features
- Levels: One
- Stories: 1
- Exterior features: Irrigation System, Lighting, Rain Gutters, Sidewalk
- Has private pool: Yes
- Pool features: Child Safety Fence, Gunite, Heated, In Ground, Lighting, Screen Enclosure
- Has spa: Yes
- Spa features: Heated, In Ground
- Has view: Yes
- View description: Park/Greenbelt, Pool
- Waterfront features: Lake
Lot
- Size: 8,524 Square Feet
- Features: Landscaped, Level, Sidewalk
Details
- Parcel number: 0196080562
- Zoning: VPD
- Special conditions: None
Construction
Type & style
- Home type: SingleFamily
- Property subtype: Single Family Residence
Materials
- Block, Stucco
- Foundation: Slab
- Roof: Concrete,Tile
Condition
- Completed
- New construction: No
- Year built: 2023
Details
- Builder model: Halyard
- Builder name: Homes By Towne
Utilities & green energy
- Sewer: Public Sewer
- Water: Public
- Utilities for property: Cable Available, Electricity Connected, Fiber Optics, Fire Hydrant, Natural Gas Connected, Phone Available, Public, Sewer Connected, Sprinkler Recycled, Underground Utilities, Water Connected
Community & HOA
Community
- Features: Boat Slip, Community Boat Ramp, Dock, Lake, Water Access, Clubhouse, Deed Restrictions, Fitness Center, Golf Carts OK, Playground, Pool, Sidewalks, Tennis Court(s)
- Security: Security System, Smoke Detector(s)
- Pet fee: $0 monthly
- Subdivision: LAKEHOUSE COVE/WATERSIDE
HOA
- Has HOA: Yes
- Amenities included: Clubhouse, Fitness Center, Maintenance, Park, Pickleball Court(s), Playground, Pool, Tennis Court(s), Trail(s)
- Services included: Community Pool, Maintenance Grounds, Manager, Recreational Facilities
- HOA fee: $406 monthly
- HOA name: Real Manage/Melissa Cramer
- HOA phone: 407-635-6385
Location
- Region: Sarasota
Financial & listing details
- Price per square foot: $412/sqft
- Tax assessed value: $751,400
- Annual tax amount: $11,399
- Date on market: 3/26/2026
- Cumulative days on market: 132 days
- Listing terms: Cash,Conventional
- Ownership: Fee Simple
- Total actual rent: 0
- Electric utility on property: Yes
- Road surface type: Paved, Asphalt
Estimated market value
Not available
Estimated sales range
Not available
Not available
Price history
| Date | Event | Price |
|---|---|---|
| 8/5/2026 | Price change | $855,000-1.2%$412/sqft |
Source: eXp Realty #A4687435 Report a problem | ||
| 7/14/2026 | Price change | $865,000-2.8%$417/sqft |
Source:  Stellar MLS #A4687435 Report a problem Stellar MLS #A4687435 Report a problem | ||
| 3/26/2026 | Listed for sale | $889,500$428/sqft |
Source: eXp Realty #A4687435 Report a problem | ||
Public tax history
| Year | Property taxes | Tax assessment |
|---|---|---|
| 2025 | $11,399 +6.7% | $751,400 +8.4% |
| 2024 | $10,681 +210% | $693,300 +437% |
| 2023 | $3,445 | $129,100 |
| 2022 | -- | -- |
Find assessor info on the county website
Monthly payment
Est. payment
Payment breakdown
Explore the cost of this home by adjusting the details. Changes won't be saved.Climate risks
Neighborhood: 34240
Nearby schools
GreatSchools rating
- 9/10Tatum Ridge Elementary SchoolGrades: PK-5Distance: 2.7 mi
- 5/10Mcintosh Middle SchoolGrades: 6-8Distance: 4.9 mi
- 3/10Booker High SchoolGrades: 9-12Distance: 8.5 mi
Schools provided by the listing agent
- Elementary: Tatum Ridge Elementary
- Middle: McIntosh Middle
- High: Booker High
Source: Stellar MLS. This data may not be complete. We recommend contacting the local school district to confirm school assignments for this home.
- $830,1003 bd2 ba2.1k sqft8096 Slipway Dr, Sarasota, FL 34240Off Market
- $752,6002 bd2 ba2k sqft8108 Slipway Dr, Sarasota, FL 34240Off Market
- $875,0002 bd3 ba2.1k sqft8104 Slipway Dr, Sarasota, FL 34240Sold

- $657,0002 bd2 ba1.9k sqft8112 Slipway Dr, Sarasota, FL 34240Sold

- $1,105,5003 bd2 ba2.4k sqft8088 Slipway Dr, Sarasota, FL 34240Off Market
- $1,010,6003 bd3 ba2.2k sqft8111 Slipway Dr, Sarasota, FL 34240Sold
- $1,027,0004 bd2 ba2.3k sqft8115 Slipway Dr, Sarasota, FL 34240Sold
- $760,0002 bd3 ba2.1k sqft8107 Slipway Dr, Sarasota, FL 34240Sold
A local agent can set up tours, give advice and negotiate with sellers.
A local lender can help you make sure your offer is ready when you are.
Similar homes
- $753,0003 bd2 ba1.9k sqft4759 MOTTA COURT, BRADENTON, FL 34211For Sale

 MLS ID #A4699931, Patricia Baker, RE/MAX ALLIANCE GROUP. Stellar MLS
 - $720,0003 bd3 ba2k sqft15308 HELMSDALE PLACE, LAKEWOOD RANCH, FL 34202For Sale
 MLS ID #A4700236, Stuart Lawrence, MICHAEL SAUNDERS & COMPANY. Stellar MLS
 - $844,9003 bd3 ba2.6k sqft17528 POLO TRAIL, LAKEWOOD RANCH, FL 34211For Sale
 MLS ID #A4699370, John Shanahan, COMPASS FLORIDA LLC. Stellar MLS
 - $899,0003 bd3 ba2.6k sqft16228 TRADEWIND TERRACE, LAKEWOOD RANCH, FL 34211For Sale
 MLS ID #A4698373, Tracey Larsen, COLDWELL BANKER REALTY. Stellar MLS
 - $879,0003 bd4 ba2.8k sqft12762 DEL CORSO LOOP, BRADENTON, FL 34211For SaleMLS ID #A4691240, Alex Joseph, FINE PROPERTIES. Stellar MLS
- $888,0004 bd3 ba2.1k sqft4719 WINSOME WAY, BRADENTON, FL 34211For SaleMLS ID #A4692233, Sophia Kramedas-Ghanayem, THE AGENCY SARASOTA. Stellar MLS
- $899,9003 bd3 ba2.5k sqft16113 TRADEWIND TERRACE, LAKEWOOD RANCH, FL 34211For SaleMLS ID #A4671100, Christy Peterson, SERHANT. Stellar MLS
- $619,0002 bd2 ba1.8k sqft16932 PELHAM PLACE, LAKEWOOD RANCH, FL 34202For SaleMLS ID #A4700667, Tracy LeClair, MICHAEL SAUNDERS & COMPANY. Stellar MLS
- $835,0004 bd5 ba2.9k sqft4528 POND BROOK COURT, BRADENTON, FL 34211For SaleMLS ID #A4691993, Kristie DeSantis, FINE PROPERTIES. Stellar MLS
- $879,0004 bd3 ba2.7k sqft4607 RAINWATER GLEN, BRADENTON, FL 34211For SaleMLS ID #A4686052, Carissa Pelczynski, PREFERRED SHORE LLC. Stellar MLS
- $848,1743 bd3 ba2.4k sqft3114 VICENZA COURT, BRADENTON, FL 34211New ConstructionStellar MLS
- $832,7593 bd3 ba2.4k sqft3118 VICENZA COURT, BRADENTON, FL 34211New ConstructionStellar MLS
- $844,6093 bd3 ba2.4k sqft3204 VICENZA COURT, BRADENTON, FL 34211New ConstructionStellar MLS
- $819,0003 bd2 ba2.3k sqft810 25TH AVENUE W, PALMETTO, FL 34221For SaleMLS ID #TB8535446, Stephen Hachey, FLAT FEE MLS REALTY. Stellar MLS
- $969,0004 bd3 ba2.9k sqft4575 SATINLEAF LANE, SARASOTA, FL 34241For SaleMLS ID #A4697646, Ryan Carson, RE/MAX ALLIANCE GROUP. Stellar MLS
- $1,120,0003 bd3 ba2.2k sqft4730 SARCA COURT, BRADENTON, FL 34211For SaleMLS ID #A4700783, Rebecca Zimmerman, PREMIER SOTHEBY'S INTERNATIONAL REALTY. Stellar MLS
- $899,9003 bd2 ba2.3k sqft16007 39TH GLEN E, PARRISH, FL 34219For SaleMLS ID #TB8493696, David Wertz, COMPASS FLORIDA LLC. Stellar MLS
- $875,0003 bd2 ba1.9k sqft3362 ALBA CIRCLE, BRADENTON, FL 34211For SaleMLS ID #A4695462, Paige Kolb, EXP REALTY LLC. Stellar MLS
- $949,0003 bd3 ba2.6k sqft15306 GOLDEN BEAM PLACE, BRADENTON, FL 34211For SaleMLS ID #A4686162, Paula Patten, PREMIER SOTHEBY'S INTERNATIONAL REALTY. Stellar MLS
- $775,0002 bd2 ba1.6k sqft3015 TOLMINO COURT, BRADENTON, FL 34211For SaleMLS ID #A4685674, Mark Bruce, NEXTHOME LUXURY GOLF REALTY. Stellar MLS
