Welcome to 8112 Slipway Dr, a charming single-family home located in the highly sought-after LakeHouse Cove community in Sarasota, FL. This beautifully designed residence offers 1,900 square feet of living space, featuring 2 spacious bedrooms and 2 well-appointed bathrooms. As you step inside, you'll be greeted by high ceilings and a welcoming foyer that leads to a cozy library/den, perfect for relaxation or work. The open kitchen is a chef's delight, equipped with stainless steel appliances, a gas stove, and premium counters. The island kitchen and eat-in area make it ideal for both casual meals and entertaining, while the dining alcove provides a lovely space for more formal gatherings. The main floor primary suite boasts a walk-in closet and a luxurious ensuite bathroom with double sinks. Throughout the home, enjoy the southern exposure enhanced by window treatments, recessed lighting, and elegant chandeliers. Outside, the private patio and yard offer a serene escape, with room for a pool if desired. Living in LakeHouse Cove means enjoying a lifestyle of unparalleled convenience and natural beauty. Nestled within the Waterside district of Lakewood Ranch, this vibrant community offers resort-style amenities, including a pool, hot tub, bocce ball court, clubhouse with a media room and gym, scenic walking trails, and a lakefront boathouse for kayaking and paddleboarding. Conveniently located, this home is close to shopping, dining, and entertainment options. Explore Waterside Place, UTC Mall, and the vibrant Downtown Sarasota area, all just a short drive away. SRQ Airport is also nearby, making travel a breeze. Additionally, the white sand beaches of Lido Key, Siesta Key, and Longboat Key are just 30 minutes away, offering endless opportunities for relaxation and recreation. With its blend of modern amenities, a prime location, and the vibrant lifestyle of LakeHouse Cove, this home is a tranquil retreat and the perfect base for exploring everything Sarasota has to offer. Don’t miss the opportunity to make it yours! Outside, the private screened patio and yard provide a serene escape, with room for a pool if desired. The communal amenities include a pool, hot tub, bocce ball court, and a club house with a media room and gym. Security is a priority with a patrol and system in place. Additional features include an attached garage, laundry room with gas dryer hookup, and central heating and cooling for year-round comfort. This home is a perfect blend of style and convenience, offering a tranquil retreat with modern amenities. Don't miss the opportunity to make it yours!
Sold for $657,000
$657,000
8112 SLIPWAY DRIVE, SARASOTA, FL 34240
2beds
1,900sqft
Single Family Residence
Built in 2023
10,788 Square Feet Lot
$632,100 Zestimate®
$346/sqft
$4,508 Estimated rent
Home value
$632,100
$569,000 - $702,000
$4,508/mo
Zestimate® history
Owner options
List your home for rent
$4,508/mo
Rent Zestimate®
Find your next renter with Zillow Rental Manager. Plus, with online applications, you can quickly screen prospective tenants – for free.
$4,508/mo
Rent Zestimate®
Refinance and save
$4,552/mo
Est. payment
Refinancing to a lower rate could help reduce your monthly payments and save thousands over the life of the loan.
$4,552/mo
Est. payment
Explore your selling options
Work with a Zillow partner agent
Leverage their expertise and Zillow's premium Showcase listings to get your home seen by more buyers.
Get startedList with your own agent
Get your home in front of millions of buyers by listing it on Zillow.
Learn how to do itSell it yourself
Take full control of how buyers see your home on Zillow by listing For Sale by Owner (FSBO).
List your homeWhat's special
Room for a poolPrivate patioIsland kitchenGas stoveHigh ceilingsSouthern exposurePremium counters
Zillow last checked:
Listing updated:
Listed by:
Joe Suarez 941-799-9397,
COMPASS FLORIDA LLC 941-279-3630,
Rita Suarez 239-220-6341,
COMPASS FLORIDA LLC
Bought with:
Michael Grady, 3373714
COLDWELL BANKER REALTY
Source: Stellar MLS,MLS#: A4637536 Originating MLS: Port Charlotte
Originating MLS: Port Charlotte
Facts & features
Interior
Bedrooms & bathrooms
- Bedrooms: 2
- Bathrooms: 2
- Full bathrooms: 2
Rooms
- Room types: Den/Library/Office
Primary bedroom
- Features: Ceiling Fan(s), Walk-In Closet(s)
- Level: First
- Area: 208 Square Feet
- Dimensions: 13x16
Bedroom 2
- Features: Ceiling Fan(s), Built-in Closet
- Level: First
- Area: 132 Square Feet
- Dimensions: 11x12
Den
- Features: Ceiling Fan(s)
- Level: First
- Area: 132 Square Feet
- Dimensions: 11x12
Dining room
- Level: First
- Area: 143.75 Square Feet
- Dimensions: 12.5x11.5
Great room
- Features: Ceiling Fan(s)
- Level: First
- Area: 297.25 Square Feet
- Dimensions: 14.5x20.5
Kitchen
- Level: First
- Area: 192 Square Feet
- Dimensions: 12x16
Heating
- Central, Electric
Cooling
- Central Air
Appliances
- Included: Dishwasher, Disposal, Microwave, Range, Refrigerator, Tankless Water Heater, Water Filtration System
- Laundry: Gas Dryer Hookup, Laundry Room, Washer Hookup
Features
- Ceiling Fan(s), High Ceilings, In Wall Pest System, Kitchen/Family Room Combo, Living Room/Dining Room Combo, Open Floorplan, Primary Bedroom Main Floor, Solid Surface Counters, Thermostat, Tray Ceiling(s)
- Flooring: Carpet, Tile
- Doors: Sliding Doors
- Windows: Blinds, Storm Window(s), Window Treatments
- Has fireplace: No
Interior area
- Total structure area: 2,937
- Total interior livable area: 1,900 sqft
Property
Parking
- Total spaces: 2
- Parking features: Garage - Attached
- Attached garage spaces: 2
Features
- Levels: One
- Stories: 1
- Patio & porch: Covered, Front Porch, Rear Porch, Screened
- Exterior features: Irrigation System, Rain Gutters
- Waterfront features: Lake
Lot
- Size: 10,788 Square Feet
- Features: Corner Lot, Landscaped, Level, Sidewalk
Details
- Parcel number: 0196080559
- Zoning: VPD
- Special conditions: None
Construction
Type & style
- Home type: SingleFamily
- Architectural style: Coastal
- Property subtype: Single Family Residence
Materials
- Block, Stucco
- Foundation: Slab
- Roof: Tile
Condition
- Completed
- New construction: No
- Year built: 2023
Details
- Builder model: Schooner
- Builder name: Homes By Towne
Utilities & green energy
- Sewer: Public Sewer
- Water: Canal/Lake For Irrigation, Public
- Utilities for property: Electricity Connected, Fire Hydrant, Natural Gas Connected, Sewer Connected, Sprinkler Recycled, Water Connected
Community & HOA
Community
- Features: Fishing, Lake, Association Recreation - Owned, Clubhouse, Community Mailbox, Deed Restrictions, Dog Park, Fitness Center, Irrigation-Reclaimed Water, Playground, Pool, Sidewalks
- Security: Security System Owned, Smoke Detector(s)
- Pet fee: $0 monthly
- Subdivision: LAKEHOUSE COVE AT WATERSIDE
HOA
- Has HOA: Yes
- Amenities included: Fence Restrictions, Fitness Center, Pickleball Court(s), Playground, Pool, Spa/Hot Tub
- Services included: Community Pool, Maintenance Grounds
- HOA fee: $346 monthly
- HOA name: Melissa Cramer
- HOA phone: 407-635-6385
Location
- Region: Sarasota
Financial & listing details
- Price per square foot: $346/sqft
- Tax assessed value: $566,600
- Annual tax amount: $7,610
- Date on market: 1/30/2025
- Cumulative days on market: 148 days
- Listing terms: Cash,Conventional,VA Loan
- Ownership: Fee Simple
- Total actual rent: 0
- Electric utility on property: Yes
- Road surface type: Paved, Asphalt
Price history
| Date | Event | Price |
|---|---|---|
| 7/24/2025 | Sold | $657,000-1.8%$346/sqft |
Source:  Stellar MLS #A4637536 Report a problem Stellar MLS #A4637536 Report a problem | ||
| 6/28/2025 | Pending sale | $669,000$352/sqft |
Source: Stellar MLS #A4637536 Report a problem | ||
| 5/19/2025 | Price change | $669,000-4.3%$352/sqft |
Source: Stellar MLS #A4637536 Report a problem | ||
| 4/6/2025 | Price change | $699,000-6.7%$368/sqft |
Source: Stellar MLS #A4637536 Report a problem | ||
| 3/7/2025 | Price change | $749,000-6.3%$394/sqft |
Source: Stellar MLS #A4637536 Report a problem | ||
| 1/30/2025 | Listed for sale | $799,000+10.7%$421/sqft |
Source: Stellar MLS #A4637536 Report a problem | ||
| 9/27/2023 | Sold | $721,574$380/sqft |
Source: Stellar MLS #J967017 Report a problem | ||
Public tax history
| Year | Property taxes | Tax assessment |
|---|---|---|
| 2025 | $7,813 +2.7% | $484,000 +2.9% |
| 2024 | $7,610 +143% | $470,360 +361.1% |
| 2023 | $3,132 | $102,000 |
| 2022 | -- | -- |
Find assessor info on the county website
Neighborhood: 34240
Nearby homes
- $755,1002 bd2 ba2k sqft8108 Slipway Dr, Sarasota, FL 34240Off Market
- $1,678,7214 bd3 ba3k sqft8031 Waterbend Trl, Sarasota, FL 34240Sold
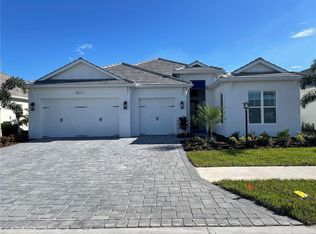
- $1,775,0003 bd3 ba3.1k sqft8040 Waterbend Trl, Sarasota, FL 34240Sold

- $855,0002 bd2 ba2k sqft8100 Slipway Dr, Sarasota, FL 34240For Sale
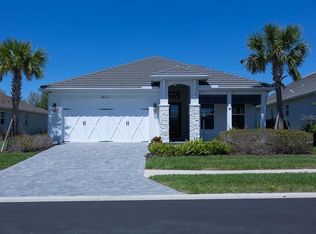
- $825,0003 bd3 ba2.2k sqft8119 Slipway Dr, Sarasota, FL 34240Sold
- $1,600,0003 bd3 ba2.6k sqft8023 Waterbend Trl, Sarasota, FL 34240Sold
- $1,027,0004 bd2 ba2.3k sqft8115 Slipway Dr, Sarasota, FL 34240Sold
- $828,8003 bd2 ba2.1k sqft8096 Slipway Dr, Sarasota, FL 34240Off Market
Nearby schools
GreatSchools rating
- 9/10Tatum Ridge Elementary SchoolGrades: PK-5Distance: 2.7 mi
- 5/10Mcintosh Middle SchoolGrades: 6-8Distance: 4.9 mi
- 3/10Booker High SchoolGrades: 9-12Distance: 8.5 mi
Schools provided by the listing agent
- Elementary: Tatum Ridge Elementary
- Middle: McIntosh Middle
- High: Booker High
Source: Stellar MLS. This data may not be complete. We recommend contacting the local school district to confirm school assignments for this home.
Get a cash offer in 3 minutes
Find out how much your home could sell for in as little as 3 minutes with a no-obligation cash offer.
Estimated market value
$632,100
Get a cash offer in 3 minutes
Find out how much your home could sell for in as little as 3 minutes with a no-obligation cash offer.
Estimated market value
$632,100
- Florida
- Sarasota County
- Lakewood Ranch
- 34240
- 8112 SLIPWAY DRIVE
Nearby cities
Nearby neighborhoods
Nearby zip codes
Other Lakewood Ranch Topics
