Set on a serene preserve lot centrally located in the highly sought-after LakeHouse Cove at Waterside, this Weatherly model is the epitome of livable luxury. Built in 2023, this nearly new residence features 3 bedrooms, 3 full bathrooms, an office, and a bonus room all one level. Upon entering, you will be welcomed by soaring ceilings and an abundance of natural light that flows throughout. The gourmet kitchen is expertly suited for entertaining with double oversized islands with seating, quartz countertops, luxury appliances, gas cooktop, coffee bar, and a walk-in pantry. The great room showcases custom built-in cabinetry and hurricane-grade glass sliders that open to an outdoor oasis. Once outside you will be captivated by the covered entertainment space, saltwater pool and spa, gas fireplace, and natural stone pavers. Built-in speakers throughout the house help set the mood to match any occasion as you enjoy the well-appointed bonus room complete with custom cabinetry and ample wine storage to showcase your collection of fine wines. The owner’s retreat is a tranquil hideaway that features his and her walk-in closets, bespoke drapery, and elegant tray ceilings. In the connecting primary bath, there is a spa-like shower and separate vanities. Two separate guest suites, each equipped with walk-in closets and adjacent full bathrooms, are designed to offer guests a comfortable and inviting stay. Meeting today’s demands of versatility, there is also a separate designated flex room / office that ensures you have the space you need to fulfill your work-life wellness balance. This home offers peace of mind with features such as a whole-house generator, impact windows and doors, and a security system integrated with cameras. The three-car garage includes epoxy flooring, a Tesla charger, a workbench, and built-in shelving. Other noteworthy features of this home include: whole-house water filtration system, Hunter Douglas motorized shades, Ring doorbell, smart appliances, and more. LakeHouse Cove is a fully equipped lifestyle community offering resort-style amenities including a state-of-the-art gym, clubhouse, playground, pickleball courts, social activities, a pool and spa overlooking a lake, and a boathouse with kayak storage. From the boathouse, you can hop on the water taxi to Waterside Place – Lakewood Ranch’s newest town center and the only waterfront retail and lifestyle destination in Sarasota. HOA includes all landscaping.
Sold for $1,775,000
$1,775,000
8040 WATERBEND TRAIL, SARASOTA, FL 34240
3beds
3,138sqft
Single Family Residence
Built in 2023
10,587 Square Feet Lot
$1,687,700 Zestimate®
$566/sqft
$7,270 Estimated rent
Home value
$1,687,700
$1.54M - $1.86M
$7,270/mo
Zestimate® history
Owner options
List your home for rent
$7,270/mo
Rent Zestimate®
Find your next renter with Zillow Rental Manager. Plus, with online applications, you can quickly screen prospective tenants – for free.
$7,270/mo
Rent Zestimate®
Refinance and save
$11,935/mo
Est. payment
Refinancing to a lower rate could help reduce your monthly payments and save thousands over the life of the loan.
$11,935/mo
Est. payment
Explore your selling options
Work with a Zillow partner agent
Leverage their expertise and Zillow's premium Showcase listings to get your home seen by more buyers.
Get startedList with your own agent
Get your home in front of millions of buyers by listing it on Zillow.
Learn how to do itSell it yourself
Take full control of how buyers see your home on Zillow by listing For Sale by Owner (FSBO).
List your homeWhat's special
Gas fireplaceGuest suitesAbundance of natural lightSaltwater pool and spaQuartz countertopsLuxury appliancesCustom built-in cabinetry
Zillow last checked:
Listing updated:
Listed by:
Victoria Turner 662-614-2783,
MICHAEL SAUNDERS & COMPANY 941-951-6660
Bought with:
Kelly Quigley, 3096483
MICHAEL SAUNDERS & COMPANY
Source: Stellar MLS,MLS#: A4626641 Originating MLS: Sarasota - Manatee
Originating MLS: Sarasota - Manatee
Facts & features
Interior
Bedrooms & bathrooms
- Bedrooms: 3
- Bathrooms: 3
- Full bathrooms: 3
Primary bedroom
- Features: Ceiling Fan(s), En Suite Bathroom, Walk-In Closet(s)
- Level: First
- Dimensions: 14.8x17.5
Great room
- Features: Built-In Shelving
- Level: First
- Dimensions: 20.11x23.55
Kitchen
- Features: Breakfast Bar, Kitchen Island, Stone Counters
- Level: First
- Dimensions: 13.6x15.8
Heating
- Central, Natural Gas
Cooling
- Central Air
Appliances
- Included: Bar Fridge, Oven, Cooktop, Dishwasher, Disposal, Dryer, Gas Water Heater, Microwave, Range Hood, Refrigerator, Tankless Water Heater, Touchless Faucet, Washer, Water Filtration System, Wine Refrigerator
- Laundry: Gas Dryer Hookup, Inside, Laundry Room, Washer Hookup
Features
- Built-in Features, Ceiling Fan(s), Coffered Ceiling(s), Dry Bar, Eating Space In Kitchen, High Ceilings, In Wall Pest System, Kitchen/Family Room Combo, Open Floorplan, Primary Bedroom Main Floor, Smart Home, Solid Surface Counters, Solid Wood Cabinets, Stone Counters, Thermostat, Tray Ceiling(s), Vaulted Ceiling(s), Walk-In Closet(s)
- Flooring: Carpet, Ceramic Tile
- Doors: Sliding Doors
- Windows: Storm Window(s), Window Treatments, Hurricane Shutters/Windows
- Has fireplace: No
Interior area
- Total structure area: 4,580
- Total interior livable area: 3,138 sqft
Property
Parking
- Total spaces: 3
- Parking features: Electric Vehicle Charging Station(s), Garage Door Opener, Oversized, Tandem
- Attached garage spaces: 3
Features
- Levels: One
- Stories: 1
- Patio & porch: Covered, Front Porch, Patio
- Exterior features: Irrigation System, Lighting, Rain Gutters, Sidewalk
- Has private pool: Yes
- Pool features: Child Safety Fence, Gunite, Heated, In Ground, Lighting, Salt Water, Screen Enclosure
- Has spa: Yes
- Spa features: Heated, In Ground
- Has view: Yes
- View description: Trees/Woods
- Waterfront features: Lake, Waterfront
Lot
- Size: 10,587 Square Feet
- Features: Sidewalk
- Residential vegetation: Trees/Landscaped
Details
- Parcel number: 0196120558
- Zoning: VPD
- Special conditions: None
Construction
Type & style
- Home type: SingleFamily
- Architectural style: Coastal,Contemporary
- Property subtype: Single Family Residence
Materials
- Stucco
- Foundation: Slab
- Roof: Concrete,Tile
Condition
- Completed
- New construction: No
- Year built: 2023
Details
- Builder model: Weatherly
- Builder name: Homes by Towne
Utilities & green energy
- Sewer: Public Sewer
- Water: Public
- Utilities for property: Cable Connected, Electricity Connected, Natural Gas Connected, Public, Sprinkler Recycled, Underground Utilities, Water Connected
Green energy
- Water conservation: Irrigation-Reclaimed Water
Community & HOA
Community
- Features: Dock, Fishing, Lake, Waterfront, Association Recreation - Owned, Clubhouse, Community Mailbox, Deed Restrictions, Dog Park, Fitness Center, Golf Carts OK, Playground, Pool, Sidewalks, Wheelchair Access
- Security: Closed Circuit Camera(s), Security System, Security System Owned, Smoke Detector(s), Touchless Entry
- Pet fee: $0 monthly
- Subdivision: LAKEHOUSE COVE AT WATERSIDE
HOA
- Has HOA: Yes
- Amenities included: Pickleball Court(s)
- Services included: Community Pool, Reserve Fund, Maintenance Grounds, Manager, Recreational Facilities
- HOA fee: $355 monthly
- HOA name: Evergreen Lifestyles Management
- HOA phone: 407-635-6385
Location
- Region: Sarasota
Financial & listing details
- Price per square foot: $566/sqft
- Tax assessed value: $1,258,900
- Annual tax amount: $3,529
- Date on market: 10/24/2024
- Cumulative days on market: 19 days
- Ownership: Fee Simple
- Total actual rent: 0
- Electric utility on property: Yes
- Road surface type: Paved
Price history
| Date | Event | Price |
|---|---|---|
| 1/15/2025 | Sold | $1,775,000-1.7%$566/sqft |
Source:  Stellar MLS #A4626641 Report a problem Stellar MLS #A4626641 Report a problem | ||
| 11/12/2024 | Pending sale | $1,805,000$575/sqft |
Source: Stellar MLS #A4626641 Report a problem | ||
| 10/24/2024 | Listed for sale | $1,805,000$575/sqft |
Source: Stellar MLS #A4626641 Report a problem | ||
Public tax history
| Year | Property taxes | Tax assessment |
|---|---|---|
| 2025 | $17,522 +9% | $1,246,850 +10% |
| 2024 | $16,080 +337.3% | $1,133,500 +746.5% |
| 2023 | $3,677 | $133,900 |
| 2022 | -- | -- |
Find assessor info on the county website
Neighborhood: 34240
Nearby homes
- $1,275,0003 bd3 ba2.4k sqft8048 Waterbend Trl, Sarasota, FL 34240Sold
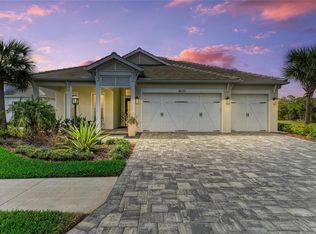
- $657,0002 bd2 ba1.9k sqft8112 Slipway Dr, Sarasota, FL 34240Sold

- $742,3002 bd2 ba2k sqft8108 Slipway Dr, Sarasota, FL 34240Off Market
- $1,772,2005 bd3 ba3.1k sqft8039 Waterbend Trl, Sarasota, FL 34240Off Market
- $1,678,7214 bd3 ba3k sqft8031 Waterbend Trl, Sarasota, FL 34240Sold
- $855,0002 bd2 ba2k sqft8100 Slipway Dr, Sarasota, FL 34240For Sale
- $1,475,0003 bd3 ba2.8k sqft8043 Waterbend Trl, Sarasota, FL 34240Sold
- $1,950,8003 bd4 ba3.5k sqft8047 Waterbend Trl, Sarasota, FL 34240Off Market
Nearby schools
GreatSchools rating
- 9/10Tatum Ridge Elementary SchoolGrades: PK-5Distance: 2.7 mi
- 5/10Mcintosh Middle SchoolGrades: 6-8Distance: 4.9 mi
- 3/10Booker High SchoolGrades: 9-12Distance: 8.5 mi
Schools provided by the listing agent
- Elementary: Tatum Ridge Elementary
- Middle: McIntosh Middle
- High: Booker High
Source: Stellar MLS. This data may not be complete. We recommend contacting the local school district to confirm school assignments for this home.
Get a cash offer in 3 minutes
Find out how much your home could sell for in as little as 3 minutes with a no-obligation cash offer.
Estimated market value
$1,687,700
Get a cash offer in 3 minutes
Find out how much your home could sell for in as little as 3 minutes with a no-obligation cash offer.
Estimated market value
$1,687,700
- Florida
- Sarasota County
- Lakewood Ranch
- 34240
- 8040 WATERBEND TRAIL
