With beautiful WATER VIEWS across Lake Ibis and an impressive collection of upgrades, this exceptional Islander model in Lakehouse Cove at Waterside offers 2,675 square feet of thoughtfully designed living space with 3 bedrooms, 3 full baths, a private office with glass-front doors, and a spacious 3-CAR AIR-CONDITIONED SIDE GARAGE. Inside, soaring ceilings, ENGINEERED HARDWOOD FLOORING throughout, and abundant natural light create an inviting atmosphere that is both elegant and comfortable. The open-concept floor plan is centered around a beautifully appointed CHEF'S KITCHEN featuring GE Monogram appliances, a built-in refrigerator, natural gas cooktop, quartz countertops, extensive cabinetry, a striking full-height backsplash, under-cabinet and up-lighting, an impressive kitchen island, and a dedicated beverage center with wine/beverage fridge. The great room serves as the heart of the home, highlighted by an ELECTRIC FIREPLACE WITH A SLEEK, STACKED-STONE SURROUND, custom glass display shelving, with accent lighting that creates a warm and inviting atmosphere day or night. The private office provides a stylish and functional workspace, while the LUXURIOUS PRIMARY SUITE offers a peaceful retreat with spa-inspired bath accommodations and serene views of the water and sliding doors provide direct access to the lanai. Two additional bedrooms and baths provide comfort and privacy for family and guests. With no carpet anywhere in the home, every space reflects the home's clean, upscale design. Outdoor living takes center stage. The expansive TRAVERTINE LANAI showcases a HEATED SALT WATER POOL AND SPA overlooking Lake Ibis, creating a spectacular backdrop for relaxing, entertaining, or simply enjoying the beauty of the setting. The EXPANSIVE WATER BACKDROP creates a wonderful sense of openness and privacy, making the outdoor living space feel truly special. A rough-in for a future outdoor kitchen provides additional opportunity to customize the space to your lifestyle. Designed with both luxury and functionality in mind, additional features include IMPACT GLASS, a whole-house GENERATOR, natural gas service, designer finishes, and an oversized 3-car garage featuring a polyaspartic floor coating, extensive built-in storage cabinetry, and a dedicated mini-split air-conditioning system. Located in highly sought-after Lakehouse Cove at Waterside, residents enjoy resort-style amenities and the convenience of being just a short walk or golf-cart ride from Waterside Place, where dining, shopping, entertainment, waterfront parks, community events, and the popular farmers market create one of the most vibrant lifestyles in Lakewood Ranch. This is a rare opportunity to enjoy luxury living, exceptional outdoor spaces, and one of the community's most beautiful water-view settings.
Sold for $1,600,000
$1,600,000
8023 WATERBEND TRAIL, SARASOTA, FL 34240
3beds
2,675sqft
Single Family Residence
Built in 2023
10,231 Square Feet Lot
$1,599,700 Zestimate®
$598/sqft
$6,077 Estimated rent
Home value
$1,599,700
$1.47M - $1.74M
$6,077/mo
Zestimate® history
Owner options
List your home for rent
$6,077/mo
Rent Zestimate®
Find your next renter with Zillow Rental Manager. Plus, with online applications, you can quickly screen prospective tenants – for free.
$6,077/mo
Rent Zestimate®
Refinance and save
$10,876/mo
Est. payment
Refinancing to a lower rate could help reduce your monthly payments and save thousands over the life of the loan.
$10,876/mo
Est. payment
Explore your selling options
Work with a Zillow partner agent
Leverage their expertise and Zillow's premium Showcase listings to get your home seen by more buyers.
Get startedList with your own agent
Get your home in front of millions of buyers by listing it on Zillow.
Learn how to do itSell it yourself
Take full control of how buyers see your home on Zillow by listing For Sale by Owner (FSBO).
List your homeWhat's special
Designer finishesExpansive travertine lanaiAbundant natural lightQuartz countertopsExtensive built-in storage cabinetrySpa-inspired bath accommodationsOpen-concept floor plan
Zillow last checked:
Listing updated:
Listed by:
Vanessa Fauquier 941-402-9209,
RE/MAX PALM 941-929-9090,
David Fauquier 908-421-1284,
RE/MAX PALM
Bought with:
Daria Chmyl, 3423531
KW SUNCOAST
Source: Stellar MLS,MLS#: A4695424 Originating MLS: Sarasota - Manatee
Originating MLS: Sarasota - Manatee
Facts & features
Interior
Bedrooms & bathrooms
- Bedrooms: 3
- Bathrooms: 3
- Full bathrooms: 3
Primary bedroom
- Features: Ceiling Fan(s), Walk-In Closet(s)
- Level: First
- Area: 238 Square Feet
- Dimensions: 14x17
Bedroom 2
- Features: Ceiling Fan(s), En Suite Bathroom, Walk-In Closet(s)
- Level: First
- Area: 156 Square Feet
- Dimensions: 13x12
Bedroom 3
- Features: Ceiling Fan(s), Walk-In Closet(s)
- Level: First
- Area: 132 Square Feet
- Dimensions: 12x11
Primary bathroom
- Features: Dual Sinks, Exhaust Fan, Shower No Tub, Stone Counters, Water Closet/Priv Toilet
- Level: First
Bathroom 2
- Features: En Suite Bathroom, Exhaust Fan, Tub With Shower
- Level: First
Bathroom 3
- Features: Exhaust Fan, Shower No Tub, Stone Counters
- Level: First
Den
- Level: First
- Area: 99 Square Feet
- Dimensions: 11x9
Dining room
- Level: First
- Area: 143 Square Feet
- Dimensions: 13x11
Great room
- Features: Built-In Shelving
- Level: First
- Area: 437 Square Feet
- Dimensions: 19x23
Kitchen
- Features: Bar, Exhaust Fan, Kitchen Island, Pantry
- Level: First
- Area: 374 Square Feet
- Dimensions: 17x22
Laundry
- Level: First
Heating
- Central, Electric, Heat Pump
Cooling
- Central Air
Appliances
- Included: Oven, Cooktop, Dishwasher, Disposal, Dryer, Exhaust Fan, Gas Water Heater, Microwave, Range Hood, Refrigerator, Washer, Wine Refrigerator
- Laundry: Gas Dryer Hookup, Laundry Room, Washer Hookup
Features
- Ceiling Fan(s), Dry Bar, High Ceilings, In Wall Pest System, Kitchen/Family Room Combo, Open Floorplan, Primary Bedroom Main Floor, Stone Counters, Thermostat, Tray Ceiling(s), Walk-In Closet(s)
- Flooring: Engineered Hardwood, Tile
- Has fireplace: Yes
- Fireplace features: Electric
Interior area
- Total structure area: 10,231
- Total interior livable area: 2,675 sqft
Property
Parking
- Total spaces: 3
- Parking features: Driveway, Garage Door Opener, Off Street
- Attached garage spaces: 3
- Has uncovered spaces: Yes
- Details: Garage Dimensions: 22x30
Features
- Levels: One
- Stories: 1
- Patio & porch: Front Porch
- Exterior features: Irrigation System, Sidewalk
- Has private pool: Yes
- Pool features: Gunite, Heated, In Ground, Lighting, Salt Water, Screen Enclosure, Tile
- Has spa: Yes
- Spa features: Heated, In Ground
- Has view: Yes
- View description: Pool, Water, Lake
- Has water view: Yes
- Water view: Water,Lake
- Waterfront features: Lake, Lake Front, Lake Privileges, Powerboats – None Allowed
- Body of water: LAKE IBIS
Lot
- Size: 10,231 Square Feet
- Dimensions: 65 x 157
- Features: Landscaped, Level, Sidewalk, Above Flood Plain
- Residential vegetation: Mature Landscaping
Details
- Parcel number: 0198120549
- Zoning: VPD
- Special conditions: None
Construction
Type & style
- Home type: SingleFamily
- Architectural style: Coastal
- Property subtype: Single Family Residence
Materials
- Block
- Foundation: Slab
- Roof: Tile
Condition
- Completed
- New construction: No
- Year built: 2023
Details
- Builder model: Islander
Utilities & green energy
- Sewer: Public Sewer
- Water: Public
- Utilities for property: Cable Connected, Electricity Connected, Fiber Optics, Natural Gas Connected, Sewer Connected, Underground Utilities, Water Connected
Community & HOA
Community
- Features: Lake, Association Recreation - Owned, Clubhouse, Community Mailbox, Dog Park, Fitness Center, Golf Carts OK, Irrigation-Reclaimed Water, Playground, Pool, Sidewalks, Special Community Restrictions
- Security: Security System
- Pet fee: $0 monthly
- Subdivision: LAKEHOUSE COVE/WATERSIDE PH 5
HOA
- Has HOA: Yes
- Amenities included: Cable TV, Clubhouse, Fitness Center, Lobby Key Required, Pickleball Court(s), Playground, Pool, Trail(s)
- Services included: Common Area Taxes, Community Pool, Reserve Fund, Internet, Maintenance Grounds, Manager, Recreational Facilities
- HOA fee: $433 monthly
- HOA name: Melissa Cramer
- HOA phone: 407-635-6385
Location
- Region: Sarasota
Financial & listing details
- Price per square foot: $598/sqft
- Tax assessed value: $1,436,800
- Annual tax amount: $18,322
- Date on market: 6/3/2026
- Cumulative days on market: 1 day
- Listing terms: Cash,Conventional
- Ownership: Fee Simple
- Total actual rent: 0
- Electric utility on property: Yes
- Road surface type: Paved, Asphalt
Price history
| Date | Event | Price |
|---|---|---|
| 7/8/2026 | Sold | $1,600,000+0.1%$598/sqft |
Source:  Stellar MLS #A4695424 Report a problem Stellar MLS #A4695424 Report a problem | ||
| 6/5/2026 | Pending sale | $1,599,000$598/sqft |
Source: Stellar MLS #A4695424 Report a problem | ||
| 6/3/2026 | Listed for sale | $1,599,000+5%$598/sqft |
Source: Stellar MLS #A4695424 Report a problem | ||
| 9/28/2023 | Sold | $1,522,166$569/sqft |
Source: Stellar MLS #J966959 Report a problem | ||
Public tax history
| Year | Property taxes | Tax assessment |
|---|---|---|
| 2025 | $18,322 +2.8% | $1,366,100 +2.9% |
| 2024 | $17,826 +163% | $1,327,600 +230.2% |
| 2023 | $6,777 | $402,000 |
| 2022 | -- | -- |
Find assessor info on the county website
Neighborhood: 34240
Nearby homes
- $1,690,9003 bd3 ba2.8k sqft8019 Waterbend Trl, Sarasota, FL 34240Sold
- $1,678,7214 bd3 ba3k sqft8031 Waterbend Trl, Sarasota, FL 34240Sold
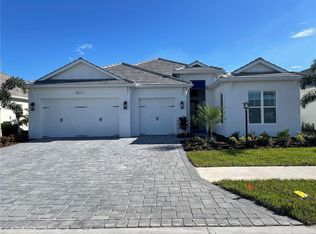
- $1,798,3003 bd3 ba2.6k sqft8015 Waterbend Trl, Sarasota, FL 34240Sold
- $657,0002 bd2 ba1.9k sqft8112 Slipway Dr, Sarasota, FL 34240Sold

- $1,631,8003 bd3 ba2.8k sqft8011 Waterbend Trl, Sarasota, FL 34240Sold
- $825,0003 bd3 ba2.2k sqft8119 Slipway Dr, Sarasota, FL 34240Sold
- $763,0002 bd2 ba2k sqft8108 Slipway Dr, Sarasota, FL 34240Off Market
- $1,852,6005 bd3 ba3.1k sqft8039 Waterbend Trl, Sarasota, FL 34240Off Market
Nearby schools
GreatSchools rating
- 9/10Tatum Ridge Elementary SchoolGrades: PK-5Distance: 2.7 mi
- 5/10Mcintosh Middle SchoolGrades: 6-8Distance: 4.9 mi
- 3/10Booker High SchoolGrades: 9-12Distance: 8.5 mi
Schools provided by the listing agent
- Elementary: Tatum Ridge Elementary
- Middle: McIntosh Middle
- High: Booker High
Source: Stellar MLS. This data may not be complete. We recommend contacting the local school district to confirm school assignments for this home.
Get a cash offer in 3 minutes
Find out how much your home could sell for in as little as 3 minutes with a no-obligation cash offer.
Estimated market value
$1,599,700
Get a cash offer in 3 minutes
Find out how much your home could sell for in as little as 3 minutes with a no-obligation cash offer.
Estimated market value
$1,599,700
- Florida
- Sarasota County
- Lakewood Ranch
- 34240
- 8023 WATERBEND TRAIL
Nearby cities
Nearby neighborhoods
Nearby zip codes
Other Lakewood Ranch Topics
