MOVE-IN READY | ASK ABOUT OUR AMAZING INCENTIVES! Step into your dream home—brand new, beautifully finished, and ready for move-in! This thoughtfully designed 3-bedroom, 2.5-bath home with a spacious upstairs loft combines modern elegance with practical living, creating a space you'll love coming home to every day. From the moment you walk in, you'll notice the quality and craftsmanship that sets Adams Homes apart. The heart of the home is a stylish kitchen featuring a sleek peninsula with pendant lighting, stunning granite countertops, white subway tile backsplash, and contemporary grey cabinets topped with crown molding. The open-concept layout flows into a charming dining area adorned with elegant wainscoting and crown molding, making every meal feel special. Premium Frigidaire Gallery stainless steel appliances complete the space for a polished, high-end look. Just off the kitchen, the warm and inviting living room features beautiful wood laminate flooring and a gorgeous marble fireplace—perfect for cozy evenings or entertaining guests. Upstairs, you'll find 2 spacious bedrooms, a versatile loft area, and a luxurious primary suite. The primary bedroom is a true retreat, boasting tray ceilings with intricate crown molding and a large walk-in closet. The en-suite bath is designed for relaxation, complete with double sinks, grey cabinets, a deep soaking tub, and a separate walk-in shower with elegant white subway tile, glass tile inlays, and a built-in bench. Additional highlights include a finished garage with painted drywall and premium garage doors with decorative hardware, giving both function and curb appeal. Nestled in a growing community, this home offers timeless finishes, a smart layout, and unbeatable value. Located just minutes from shopping, dining, and major highways, you'll enjoy the perfect balance of small-town charm and big-city access. With easy connectivity to US-70, Hwy 42, and the highly anticipated I-540 extension, commuting to Raleigh, Clayton, or the Triangle area will be quicker and more convenient than ever—making Smithfield one of the most promising up-and-coming areas in Johnston County. Smithfield offers a relaxed, welcoming lifestyle with all the conveniences you need close by. From the popular Carolina Premium Outlets, to charming downtown shops and eateries, scenic trails along the Buffalo Creek Greenway, and year-round local festivals and farmers markets, there's always something to explore. A variety of schools to choose from, access to quality healthcare, and a strong sense of community make this a place where you can truly feel at home. Don't miss the opportunity to tour this incredible home and see why so many buyers are choosing the Adams Homes difference—and choosing Smithfield as their forever hometown. Schedule your showing today—your dream home is waiting!
Sold for $325,100
$325,100
321 Hopewell Br, Smithfield, NC 27577
3beds
1,643sqft
Single Family Residence, Residential
Built in 2024
6,969 Square Feet Lot
$324,400 Zestimate®
$198/sqft
$1,939 Estimated rent
Home value
$324,400
$305,000 - $347,000
$1,939/mo
Zestimate® history
Owner options
List your home for rent
$1,939/mo
Rent Zestimate®
Find your next renter with Zillow Rental Manager. Plus, with online applications, you can quickly screen prospective tenants – for free.
$1,939/mo
Rent Zestimate®
Refinance and save
$2,290/mo
Est. payment
Refinancing to a lower rate could help reduce your monthly payments and save thousands over the life of the loan.
$2,290/mo
Est. payment
Explore your selling options
Work with a Zillow partner agent
Leverage their expertise and Zillow's premium Showcase listings to get your home seen by more buyers.
Get startedList with your own agent
Get your home in front of millions of buyers by listing it on Zillow.
Learn how to do itSell it yourself
Take full control of how buyers see your home on Zillow by listing For Sale by Owner (FSBO).
List your homeWhat's special
Sleek peninsulaContemporary grey cabinetsVersatile loft areaFinished garageGorgeous marble fireplacePremium garage doorsSpacious bedrooms
Zillow last checked:
Listing updated:
Listed by:
Charlotte Cox 919-754-7182,
Adams Homes Realty, Inc,
Lisa Lovato 951-852-7085,
Adams Homes Realty, Inc
Bought with:
Charlotte Cox, 317128
Adams Homes Realty, Inc
Source: Doorify MLS,MLS#: 10056608
Facts & features
Interior
Bedrooms & bathrooms
- Bedrooms: 3
- Bathrooms: 3
- Full bathrooms: 2
- 1/2 bathrooms: 1
Heating
- Electric, Fireplace(s), Forced Air
Cooling
- Central Air, Electric
Appliances
- Included: Dishwasher, Disposal, Electric Cooktop, Electric Oven, Electric Range, Electric Water Heater, Microwave, Plumbed For Ice Maker, Stainless Steel Appliance(s)
- Laundry: Laundry Closet, Upper Level
Features
- Bathtub/Shower Combination, Crown Molding, Double Vanity, Eat-in Kitchen, Entrance Foyer, Open Floorplan, Smooth Ceilings, Walk-In Closet(s), Water Closet
- Flooring: Carpet, Laminate, Vinyl
- Number of fireplaces: 1
- Fireplace features: Family Room, Gas Log, Propane
- Common walls with other units/homes: No Common Walls
Interior area
- Total structure area: 1,643
- Total interior livable area: 1,643 sqft
- Finished area above ground: 1,643
- Finished area below ground: 0
Property
Parking
- Total spaces: 4
- Parking features: Attached, Concrete, Garage, Garage Door Opener, Garage Faces Front
- Attached garage spaces: 2
- Uncovered spaces: 2
Features
- Levels: Two
- Stories: 2
- Patio & porch: Front Porch, Porch
- Exterior features: None
- Pool features: None
- Fencing: None
- Has view: Yes
- View description: None
Lot
- Size: 6,969 Square Feet
- Features: See Remarks
Details
- Additional structures: None
- Parcel number: 167300562962
- Zoning: RES
- Special conditions: Standard
Construction
Type & style
- Home type: SingleFamily
- Architectural style: Traditional, Transitional
- Property subtype: Single Family Residence, Residential
Materials
- Shake Siding, Stone, Vinyl Siding
- Foundation: Slab
- Roof: Shingle
Condition
- New construction: Yes
- Year built: 2024
- Major remodel year: 2024
Details
- Builder name: Adams Homes
Utilities & green energy
- Sewer: Public Sewer
- Water: Public
- Utilities for property: Electricity Available, Sewer Available, Water Available
Community & HOA
Community
- Features: None
- Subdivision: Elk Creek West
HOA
- Has HOA: Yes
- Amenities included: None
- Services included: Storm Water Maintenance
- HOA fee: $350 annually
Location
- Region: Smithfield
Financial & listing details
- Price per square foot: $198/sqft
- Date on market: 10/4/2024
- Road surface type: Asphalt
Price history
| Date | Event | Price |
|---|---|---|
| 8/1/2025 | Sold | $325,100$198/sqft |
Source:  Doorify MLS #10056608 Report a problem Doorify MLS #10056608 Report a problem | ||
| 6/25/2025 | Pending sale | $325,100$198/sqft |
Source: Doorify MLS #10056608 Report a problem | ||
| 6/13/2025 | Price change | $325,100+3.2%$198/sqft |
Source: Doorify MLS #10056608 Report a problem | ||
| 5/16/2025 | Price change | $314,900-3.1%$192/sqft |
Source: Doorify MLS #10056608 Report a problem | ||
| 4/2/2025 | Price change | $325,100+1.6%$198/sqft |
Source: Doorify MLS #10056608 Report a problem | ||
| 3/4/2025 | Price change | $320,100+1.6%$195/sqft |
Source: Doorify MLS #10056608 Report a problem | ||
| 1/26/2025 | Price change | $315,100+1.6%$192/sqft |
Source: Doorify MLS #10056608 Report a problem | ||
| 1/13/2025 | Price change | $310,100+1.6%$189/sqft |
Source: Doorify MLS #10056608 Report a problem | ||
| 12/29/2024 | Price change | $305,100-6.2%$186/sqft |
Source: Doorify MLS #10056608 Report a problem | ||
| 10/18/2024 | Price change | $325,100-7.1%$198/sqft |
Source: Doorify MLS #10056608 Report a problem | ||
| 10/4/2024 | Listed for sale | $350,100$213/sqft |
Source: Doorify MLS #10056608 Report a problem | ||
Public tax history
Tax history is unavailable.
Neighborhood: 27577
Nearby homes
- $350,9004 bd3 ba2.3k sqft296 Hopewell Branch Ct, Smithfield, NC 27577New Construction

- $372,9005 bd4 ba2.6k sqft316 Hopewell Branch Ct, Smithfield, NC 27577Sold

- $350,7004 bd3 ba2.3k sqft333 Hopewell Branch Ct, Smithfield, NC 27577Sold
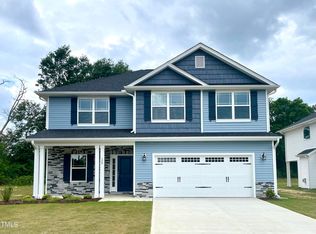
- $325,1003 bd3 ba1.6k sqft347 Hopewell Branch Ct, Smithfield, NC 27577Sold
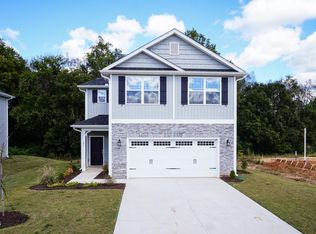
- $380,5004 bd2 ba2.2k sqft112 New Twin Branch Ct, Smithfield, NC 27577Sold
- $380,3504 bd3 ba2.1k sqft112 New Twin Branch Ct LOT 3, Smithfield, NC 27577Sold
- $355,4504 bd3 ba2.3k sqft120 New Twin Branch Ct, Smithfield, NC 27577Sold
- $299,9003 bd3 ba1.6k sqft251 Hopewell Branch Ct, Smithfield, NC 27577Sold
Nearby schools
GreatSchools rating
- 4/10West Smithfield ElementaryGrades: PK-5Distance: 0.3 mi
- 6/10Smithfield MiddleGrades: 6-8Distance: 4.8 mi
- 3/10Smithfield-Selma HighGrades: 9-12Distance: 5.4 mi
Schools provided by the listing agent
- Elementary: Johnston - W Smithfield
- Middle: Johnston - Smithfield
- High: Johnston - Smithfield Selma
Source: Doorify MLS. This data may not be complete. We recommend contacting the local school district to confirm school assignments for this home.
Get a cash offer in 3 minutes
Find out how much your home could sell for in as little as 3 minutes with a no-obligation cash offer.
Estimated market value
$324,400
Get a cash offer in 3 minutes
Find out how much your home could sell for in as little as 3 minutes with a no-obligation cash offer.
Estimated market value
$324,400
- North Carolina
- Johnston County
- Smithfield
- 27577
- 321 Hopewell Br
Nearby cities
Nearby zip codes
Other Smithfield Topics
