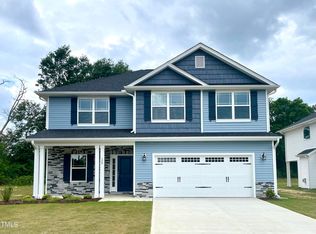
PRICE REDUCED BY 25K! MOVE-IN READY! Discover your brand-new dream home in the heart of Smithfield, NC—a community known for its Southern charm, welcoming spirit, and unbeatable location. This beautifully designed 3-bedroom, 2.5-bath home with a spacious loft combines style, comfort, and craftsmanship, making it the perfect place to call home. ✨ Designed for Modern Living Step inside and experience the Adams Homes difference—from high-quality materials to thoughtful design details throughout. The open-concept floor plan creates a natural flow from the kitchen to the dining and living areas, ideal for entertaining or relaxing with family. 🍳 Gourmet Kitchen Enjoy a chef-inspired kitchen featuring granite or quartz countertops, subway tile backsplash, elegant white or gray cabinetry with crown molding, and a peninsula accented by pendant lighting. The dining area is highlighted with wainscoting and crown molding for an elevated touch. Complete with Frigidaire Gallery stainless steel appliances, this kitchen is as functional as it is beautiful. 🔥 Inviting Living Space The marble-surround fireplace anchors the living room with warmth and charm. Durable wood laminate flooring flows throughout the main level, creating a cohesive, upscale look that's both stylish and practical. 🛏 Relaxing Owner's Retreat Upstairs, unwind in a spacious primary suite with tray ceilings, crown molding, and abundant natural light. The luxury bath features dual vanities, a soaking tub, separate tiled shower with glass inlay and bench, and coordinating cabinetry. Two additional bedrooms and a flexible loft area provide plenty of room for work, play, or guests. 🚗 Garage & Exterior Highlights A fully finished garage with painted drywall, premium doors, and decorative hardware adds curb appeal and functionality—rarely seen at this price point! 🌳 The Smithfield Lifestyle Enjoy the best of small-town charm and modern convenience. Smithfield is just minutes from I-95 and US-70, offering an easy commute to Raleigh while maintaining a relaxed pace of life. Explore historic downtown Smithfield, the Ava Gardner Museum, Buffalo Creek Greenway, or Carolina Premium Outlets—all just moments away. From local festivals to the weekly farmers market, Smithfield offers a vibrant community atmosphere with something for everyone.
Sold for $325,100
$325,100
347 Hopewell Branch Ct, Smithfield, NC 27577
3beds
1,643sqft
Single Family Residence, Residential
Built in 2024
6,969 Square Feet Lot
$324,600 Zestimate®
$198/sqft
$1,939 Estimated rent
Home value
$324,600
$305,000 - $344,000
$1,939/mo
Zestimate® history
Owner options
List your home for rent
$1,939/mo
Rent Zestimate®
Find your next renter with Zillow Rental Manager. Plus, with online applications, you can quickly screen prospective tenants – for free.
$1,939/mo
Rent Zestimate®
Refinance and save
$2,288/mo
Est. payment
Refinancing to a lower rate could help reduce your monthly payments and save thousands over the life of the loan.
$2,288/mo
Est. payment
Explore your selling options
Work with a Zillow partner agent
Leverage their expertise and Zillow's premium Showcase listings to get your home seen by more buyers.
Get startedList with your own agent
Get your home in front of millions of buyers by listing it on Zillow.
Learn how to do itSell it yourself
Take full control of how buyers see your home on Zillow by listing For Sale by Owner (FSBO).
List your homeWhat's special
Marble-surround fireplaceFlexible loft areaSpacious loftFully finished garageTray ceilingsCrown moldingPremium doors
Zillow last checked:
Listing updated:
Listed by:
Charlotte Cox 919-754-7182,
Adams Homes Realty, Inc
Bought with:
Christopher Boswell, 316233
eXp Realty, LLC - C
Source: Doorify MLS,MLS#: 10130946
Facts & features
Interior
Bedrooms & bathrooms
- Bedrooms: 3
- Bathrooms: 3
- Full bathrooms: 2
- 1/2 bathrooms: 1
Heating
- Electric, Heat Pump
Cooling
- Central Air
Appliances
- Included: Convection Oven, Dishwasher, Disposal, Electric Cooktop, Electric Oven, Electric Range, Microwave, Stainless Steel Appliance(s)
- Laundry: In Hall, Laundry Closet, Upper Level
Features
- Bathtub/Shower Combination, Ceiling Fan(s), Crown Molding, Eat-in Kitchen, Entrance Foyer, Granite Counters, Pantry, Recessed Lighting, Separate Shower, Smooth Ceilings, Soaking Tub, Tray Ceiling(s), Walk-In Closet(s), Walk-In Shower
- Flooring: Carpet, Laminate, Vinyl
- Number of fireplaces: 1
- Fireplace features: Family Room, Propane
- Common walls with other units/homes: No Common Walls
Interior area
- Total structure area: 1,643
- Total interior livable area: 1,643 sqft
- Finished area above ground: 1,643
- Finished area below ground: 0
Property
Parking
- Total spaces: 6
- Parking features: Asphalt, Attached, Concrete, Driveway, Garage, Garage Door Opener, Garage Faces Front, Parking Pad
- Attached garage spaces: 2
- Uncovered spaces: 4
Features
- Levels: Two
- Stories: 2
- Patio & porch: Patio
- Exterior features: Rain Gutters
- Pool features: None
- Fencing: None
- Has view: Yes
- View description: None
Lot
- Size: 6,969 Square Feet
- Features: Cleared, Front Yard, Landscaped, Open Lot
Details
- Additional structures: None
- Parcel number: 15I09014Q
- Zoning: R
- Special conditions: Standard
Construction
Type & style
- Home type: SingleFamily
- Architectural style: Traditional, Transitional
- Property subtype: Single Family Residence, Residential
Materials
- Batts Insulation, Blown-In Insulation, Board & Batten Siding, Concrete, Shake Siding, Stone Veneer, Vinyl Siding
- Foundation: Concrete, Slab
- Roof: Shingle
Condition
- New construction: Yes
- Year built: 2024
- Major remodel year: 2024
Utilities & green energy
- Sewer: Public Sewer
- Water: Public
- Utilities for property: Cable Available, Electricity Available, Phone Available, Sewer Available, Sewer Connected, Water Available, Water Connected, Propane
Community & HOA
Community
- Features: Curbs, Sidewalks, Street Lights
- Subdivision: Elk Creek West
HOA
- Has HOA: Yes
- Amenities included: Maintenance Grounds, Management, Trail(s)
- Services included: Maintenance Grounds, None
- HOA fee: $350 annually
Location
- Region: Smithfield
Financial & listing details
- Price per square foot: $198/sqft
- Date on market: 11/1/2025
- Road surface type: Asphalt
Price history
| Date | Event | Price |
|---|---|---|
| 1/15/2026 | Sold | $325,100$198/sqft |
Source:  Doorify MLS #10130946 Report a problem Doorify MLS #10130946 Report a problem | ||
| 12/18/2025 | Pending sale | $325,100+8.4%$198/sqft |
Source: Doorify MLS #10130946 Report a problem | ||
| 12/11/2025 | Price change | $299,9990%$183/sqft |
Source: Doorify MLS #10130946 Report a problem | ||
| 11/25/2025 | Price change | $300,100-7.7%$183/sqft |
Source: Doorify MLS #10130946 Report a problem | ||
| 4/2/2025 | Price change | $325,100+1.6%$198/sqft |
Source: Doorify MLS #10056609 Report a problem | ||
| 3/3/2025 | Price change | $320,100+1.6%$195/sqft |
Source: Doorify MLS #10056609 Report a problem | ||
| 1/26/2025 | Price change | $315,100+1.6%$192/sqft |
Source: Doorify MLS #10056609 Report a problem | ||
| 1/13/2025 | Price change | $310,100+1.6%$189/sqft |
Source: Doorify MLS #10056609 Report a problem | ||
| 12/29/2024 | Price change | $305,100-6.2%$186/sqft |
Source: Doorify MLS #10056609 Report a problem | ||
| 10/18/2024 | Price change | $325,100-7.1%$198/sqft |
Source: Doorify MLS #10056609 Report a problem | ||
| 10/4/2024 | Listed for sale | $350,100$213/sqft |
Source: Doorify MLS #10056609 Report a problem | ||
Public tax history
Tax history is unavailable.
Neighborhood: 27577
Nearby homes
- $350,7004 bd3 ba2.3k sqft333 Hopewell Branch Ct, Smithfield, NC 27577Sold
- $355,5004 bd3 ba2.3k sqft369 Hopewell Branch Ct, Smithfield, NC 27577Sold

- $350,9004 bd3 ba2.3k sqft356 Hopewell Branch Ct, Smithfield, NC 27577New Construction

- $376,0505 bd4 ba3k sqft372 Hopewell Branch Ct, Smithfield, NC 27577Sold

- $345,3004 bd3 ba2.1k sqft383 Hopewell Branch Ct, Smithfield, NC 27577Sold
- $305,4003 bd3 ba1.6k sqft393 Hopewell Br, Smithfield, NC 27577Sold
- $325,1003 bd3 ba1.6k sqft321 Hopewell Br, Smithfield, NC 27577Sold
- $355,5504 bd3 ba2.4k sqft179 New Twin Branch Ct, Smithfield, NC 27577Sold
Nearby schools
GreatSchools rating
- 4/10West Smithfield ElementaryGrades: PK-5Distance: 0.3 mi
- 6/10Smithfield MiddleGrades: 6-8Distance: 4.7 mi
- 3/10Smithfield-Selma HighGrades: 9-12Distance: 5.4 mi
Schools provided by the listing agent
- Elementary: Johnston - W Smithfield
- Middle: Johnston - Smithfield
- High: Johnston - Smithfield Selma
Source: Doorify MLS. This data may not be complete. We recommend contacting the local school district to confirm school assignments for this home.
Get a cash offer in 3 minutes
Find out how much your home could sell for in as little as 3 minutes with a no-obligation cash offer.
Estimated market value
$324,600
Get a cash offer in 3 minutes
Find out how much your home could sell for in as little as 3 minutes with a no-obligation cash offer.
Estimated market value
$324,600
- North Carolina
- Johnston County
- Smithfield
- 27577
- 347 Hopewell Branch Ct
Nearby cities
Nearby zip codes
Other Smithfield Topics
