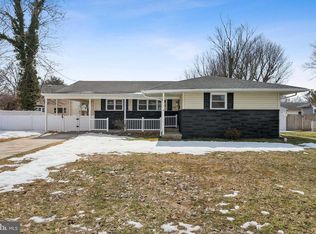
Location is everything, and 321 Iris Rd delivers. Ideally situated just over a mile from the Woodcrest PATCO Station, this home offers an easy commute into Philadelphia. Enjoy being walking distance to Woodcrest Swim Club and hiking trails. Convenient access to Interstate 295 (approximately 5 minutes) makes travel throughout South Jersey simple, while the local elementary school is just a short walk away, adding to the everyday ease of this location. This is not your typical renovation. This Woodcrest home was taken all the way down to the studs with long-term quality in mind. The entire property was completely rewired and brought up to 2020 code. The main electrical panel, bonding, and grounding were all updated to meet 2020 standards as well, a major upgrade that gives real peace of mind. All new plumbing throughout the entire house, including new gas piping and a brand new sewer line to the street, something most buyers don’t think about but can be extremely expensive (and is not covered by homeowner’s insurance). All new HVAC ductwork (which is very rare in renovations), plus a new furnace and condenser. New tankless hot water heater. New drywall and fresh neutral finishes throughout the entire home. The roof was replaced, and much of the plywood over the garage was redone as well. The two-car garage has a new garage door and brand new drywall, and includes attic pull-down access for additional storage. Inside you’ll find all new doors and trim, upgraded granite countertops with a matching granite backsplash, and a pot filler in the kitchen. The family room features a really cute wet bar that makes the space feel fun and functional. No carpet anywhere, durable vinyl flooring runs throughout the second floor and on the stairs with new vinyl treads, giving the home a clean, cohesive, low-maintenance feel. If you’re looking for something that looks beautiful but also has most of the big-ticket items handled, this one stands out.
Sold for $610,000
Zillow last checked:
Listing updated:
Bought with:
Eric Fiorini, 1644369
Compass New Jersey, LLC - Moorestown
Ray Clark, 2296935
Compass New Jersey, LLC - Moorestown
Source: Bright MLS,MLS#: NJCD2113538
Price history
| Date | Event | Price |
|---|---|---|
| 5/8/2026 | Sold | $610,000+3.5%$321/sqft |
Source:  Bright MLS #NJCD2113538 Report a problem Bright MLS #NJCD2113538 Report a problem | ||
| 4/9/2026 | Pending sale | $589,500$310/sqft |
Source: Bright MLS #NJCD2113538 Report a problem | ||
| 3/27/2026 | Listed for sale | $589,500+59.3%$310/sqft |
Source: Bright MLS #NJCD2113538 Report a problem | ||
| 10/24/2025 | Sold | $370,000+2.8%$195/sqft |
Source: Bright MLS #NJCD2101936 Report a problem | ||
| 10/6/2025 | Pending sale | $360,000$189/sqft |
Source: Bright MLS #NJCD2101936 Report a problem | ||
| 9/19/2025 | Contingent | $360,000$189/sqft |
Source: Bright MLS #NJCD2101936 Report a problem | ||
| 9/18/2025 | Listing removed | $360,000$189/sqft |
Source: Bright MLS #NJCD2101936 Report a problem | ||
| 9/15/2025 | Listed for sale | $360,000+1007.7%$189/sqft |
Source: Bright MLS #NJCD2101936 Report a problem | ||
| 3/3/1995 | Sold | $32,500$17/sqft |
Source: Public Record Report a problem | ||
Get a cash offer in 3 minutes
Find out how much your home could sell for in as little as 3 minutes with a no-obligation cash offer.
Estimated market value
$616,700
