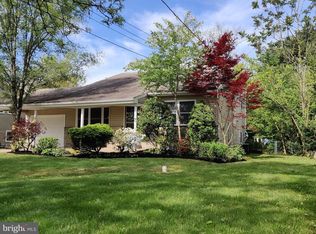
Welcome home to this charming and well maintained four-bedroom colonial in the sought after development of Woodcrest! This corner property sits comfortably on an oversized (.31) lot. Arriving you will be captivated by the crisp exterior- boasting white vinyl siding, black shutters, and a cozy front sitting porch. Heading inside, be met with two living spaces for your enjoyment! There is a formal living room to the right, and convenient living/rec room featuring a homey brick fireplace, to your left. As you go, take note of the stunning Chesnut color hardwood flooring that flows throughout the first level, and a plethora of newer windows allowing for plenty of natural sunlight in the home. Ahead is the spacious dining room, perfect for gatherings, with another triple bay window display allowing you to oversee backyard festivities while enjoying company inside the house. Into the Chef's Kiss kitchen, be WOWED by the light wood cabinetry, NEW (2024) stainless steel appliances (gas cooking stove), ample counter space, and polished tile flooring. Next to the kitchen is the separate laundry room area, allowing for convenient multi-tasking while cooking. The first floor also features a convenient half bathroom for guests, and inside access to the 2 CAR garage. Whether you are looking for a workshop, or just a spacious garage to shield your car from outside elements, look no further! Heading upstairs, you will find cozy plush carpeting flooring throughout this upper level. The master bedroom is a prize as it has an abundance of closet space and ensuite master bath, featuring a standing shower with glossy white ceramic tiling for a clean look. Also upstairs, you will find another FULL bathroom complete with tub and shower head, and two additional well sized bedrooms. One of which has been converted into a soundproof recording studio-room, perfect for someone in content creation, or anyone who works from home in need of a focus. But not to worry, this is an easy conversion back to a regular bedroom if desired. Outside, find a FULLY FENCED in backyard oasis (NEW wooden fence) with storage shed for yard tools. Live Maintenace & Worry Free for years to come!! As there is a brand NEW HVAC system (2024) with a transferable warranty, NEW wooden fence, NEWER windows, and much more! This home is nestled into a warm community that feels like you are on vacation every day during the summer. It is walking distance to the local Woodcrest Swim Club, Vito's Pizzeria, and other local shopping & eateries. This property truly does offer the best of both worlds when it comes to location, Community and Convenience - situated just minutes away from access to 2-95, Route 70, and Haddonfield Berlin Rd, making it a perfect fit for commuters too. Schedule your tour today before it's gone!!
Sold for $480,000
Zillow last checked:
Listing updated:
Bought with:
Larry Steinberg, 7868947
Keller Williams Realty - Cherry Hill
Source: Bright MLS,MLS#: NJCD2087496
Price history
| Date | Event | Price |
|---|---|---|
| 4/11/2025 | Sold | $480,000$253/sqft |
Source:  Bright MLS #NJCD2087496 Report a problem Bright MLS #NJCD2087496 Report a problem | ||
| 3/14/2025 | Pending sale | $480,000+10.3%$253/sqft |
Source: Bright MLS #NJCD2087496 Report a problem | ||
| 3/13/2025 | Contingent | $435,000$229/sqft |
Source: Bright MLS #NJCD2087496 Report a problem | ||
| 3/6/2025 | Listed for sale | $435,000+64.2%$229/sqft |
Source: Bright MLS #NJCD2087496 Report a problem | ||
| 11/14/2012 | Sold | $265,000-1.9%$140/sqft |
Source: Public Record Report a problem | ||
| 10/1/2012 | Pending sale | $270,000$142/sqft |
Source: Weichert, Realtors 1909 Route 70 E, Suite 1 - Cherry Hill, NJ 08003 Report a problem | ||
| 9/6/2012 | Listed for sale | $270,000-6.9%$142/sqft |
Source: Weichert Realtors - Cherry Hill #6103634 Report a problem | ||
| 4/17/2007 | Sold | $290,000$153/sqft |
Source: Public Record Report a problem | ||
Get a cash offer in 3 minutes
Find out how much your home could sell for in as little as 3 minutes with a no-obligation cash offer.
Estimated market value
$511,600
